
2211 Van Ness PL, Indianapolis, IN 46240
See all 41 photos
2211 Van Ness PL, Indianapolis, IN 46240
REQUEST A TOUR If you would like to see this home without being there in person, select the "Virtual Tour" option and your agent will contact you to discuss available opportunities.
In-PersonVirtual Tour
Listed by Michael Miller • F.C. Tucker Company
$ 289,900
Est. payment /mo
Active

2211 Van Ness PL Indianapolis, IN 46240

2 Beds

2 Baths

1,720 SqFt


UPDATED:

Key Details

Property Type Condo

Sub Type Condominium

Listing Status Active

Purchase Type For Sale

Square Footage 1,720 sqft

Price per Sqft $168

Subdivision Muir Woods

MLS Listing ID 22129035

Bedrooms 2

Full Baths 2

HOA Fees $500/mo

HOA Y/N Yes

Year Built 1984

Tax Year 2025

Lot Size 1,306 Sqft

Acres 0.03

Property Sub-Type Condominium

Property Description

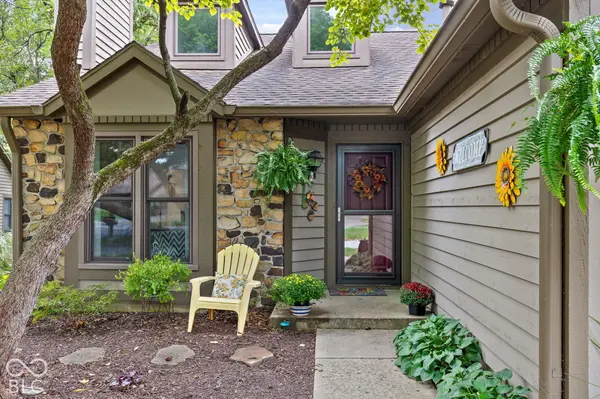
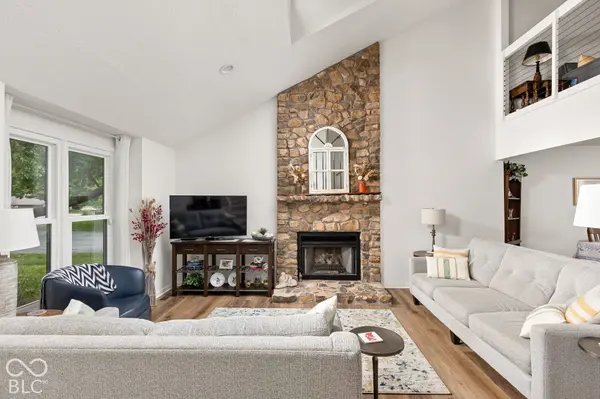
Beautifully renovated and move-in ready in the desirable Muir Woods neighborhood! This 2-bedroom, 2-bath home has been extensively updated with a renovated kitchen, updated baths, newer flooring, replacement windows, and newer mechanicals, creating a fresh, comfortable feel throughout. The kitchen features modern finishes and opens to the dining and living areas, while the vaulted ceiling and open staircase add to the spacious, open layout. Both full bathrooms have been updated, and the home offers excellent storage with large closets throughout, including an especially generous closet in the upstairs bedroom. Major improvements include a new furnace and air conditioner in 2023, water heater in 2022, and replacement of the majority of the windows, with only two upstairs windows remaining original. Outside, the large deck provides plenty of space to relax or entertain while enjoying the mature surroundings of Muir Woods. With extensive updates, generous storage, low-maintenance living, and a convenient northside location near shopping, dining, and everyday amenities, this home is ready to enjoy from day one.

Location

State IN

County Marion

Rooms

Main Level Bedrooms 1

Kitchen Kitchen Updated

Interior

Interior Features Bath Sinks Double Main, Vaulted Ceiling(s), Kitchen Island, Pantry, Walk-In Closet(s)

Heating Forced Air, Natural Gas

Cooling Central Air

Fireplaces Number 1

Fireplaces Type Gas Log, Living Room

Equipment Smoke Alarm

Fireplace Y

Appliance Dishwasher, Dryer, Disposal, Gas Water Heater, Microwave, Electric Oven, Refrigerator, Washer, Water Softener Owned

Exterior

Garage Spaces 2.0

Utilities Available Electricity Connected, Natural Gas Connected, Sewer Connected, Water Connected

Water Access Desc Public

Building

Story Two

Foundation Block

Water Public

Architectural Style Traditional

Structure Type Cedar,Stone

New Construction false

Schools

Elementary Schools Nora Elementary School

Middle Schools Northview Middle School

High Schools North Central High School

School District Msd Washington Township

Others

HOA Fee Include Entrance Common,Insurance,Lawncare,Maintenance Structure,Maintenance,Snow Removal,Trash

Ownership Mandatory Fee,Planned Unit Dev

Virtual Tour https://listings.thehomeaesthetic.com/sites/ejpopzdv/unbranded


MIBOR MLS

NEARBY SCHOOLS & PROPERTIES

What would my payment look like?

Use our home loan calculator to estimate your total mortgage payment, including taxes and insurance. Simply enter the price of the home, your down payment, and details about the home loan, to calculate your mortgage payment, schedule, and more.
$
$
%
%
$ /year
%
Advanced
Payment
Schedule
Your mortgage payments over 30 years will add up to $0.
Get more info from a local expert!
Full Name
Phone
Jeff Landers

Jeff Landers

Real Estate Advisor License ID: RB14050540

+1(317) 750-9767

Get more information!

Name
Phone*
Message

I simply cannot recommend Jeff enough to anyone considering buying or selling a home. My experience with him selling my first house has confirmed in my mind that he is absolutely the best in the business. Not only is Jeff outstandingly professional, knowledgeable and experienced but he constantly and consistently went above and beyond for me during this process. His willingness to listen to me when I was panicking and calm me down and go to bat for me in difficult situations is something I am incredibly grateful for. I trust Jeff implicitly and was never steered wrong throughout the entire process. 5 stars is not enough to express my gratitude and stellar experience with Jeff.

RebeccaRoy0

Book a private tour...

2211 Van Ness PL