

8613 Sand Dunes AVE, Camby, IN 46113
See all 7 photos
8613 Sand Dunes AVE, Camby, IN 46113
REQUEST A TOUR If you would like to see this home without being there in person, select the "Virtual Tour" option and your agent will contact you to discuss available opportunities.
In-PersonVirtual Tour
Listed by Frances Williams • DRH Realty of Indiana, LLC
$ 306,275
Est. payment /mo
Save
Pending

8613 Sand Dunes AVE Camby, IN 46113

4 Beds

3 Baths

1,839 SqFt


UPDATED:

Key Details

Property Type Single Family Home

Sub Type Single Family Residence

Listing Status Pending

Purchase Type For Sale

Square Footage 1,839 sqft

Price per Sqft $166

Subdivision Parks At Decatur Preserve

MLS Listing ID 22128770

Bedrooms 4

Full Baths 2

Half Baths 1

HOA Fees $175/mo

HOA Y/N Yes

Year Built 2026

Tax Year 2025

Lot Size 6,534 Sqft

Acres 0.15

Property Sub-Type Single Family Residence

Property Description

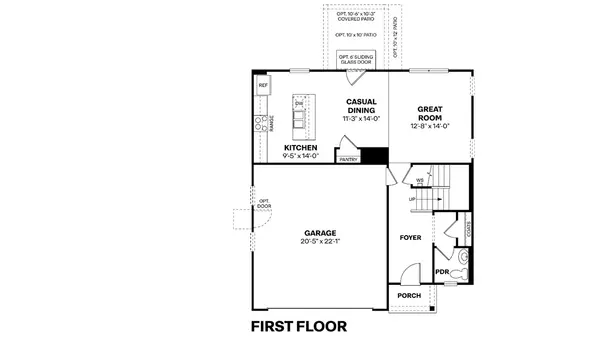
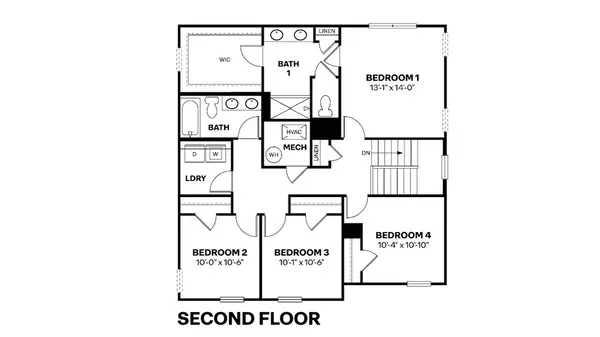
The Meridian floor plan offers a perfect blend of space, modern design, and integrated technology across 1,818 square feet of functional living space. Featuring 4 bedrooms, 2.5 bathrooms, a 2-story layout, and a 2-car garage, this home maximizes every square foot to deliver comfortable, stylish everyday living. The main level serves as the vibrant heart of the home, seamlessly connecting a spacious living area to a modern kitchen and dining space. Upstairs, the private quarters feature a serene primary suite with an attached bath, alongside three versatile bedrooms perfect for family, guests, or a home office. A defining characteristic of every D.R. Horton home is the inclusion of the America's Smart Home Technology package, ensuring your residence is always connected. This robust system features a Qolsys touchscreen panel, a smart video doorbell, and a programmable Honeywell thermostat that can be managed remotely. Additionally, the Kwikset smart door lock and integrated light switches allow you to secure and illuminate your home with a single tap on your smartphone. With its smart efficiency and thoughtful layout, the Meridian is designed to elevate your lifestyle. Photos are representative of plan and will vary as built.

Location

State IN

County Marion

Interior

Interior Features Breakfast Bar, High Ceilings, Kitchen Island, Hi-Speed Internet Availbl, Pantry, Smart Thermostat, Walk-In Closet(s), Wood Work Painted

Heating Gas

Cooling Central Air

Fireplace N

Appliance Dishwasher, Electric Water Heater, Disposal, MicroHood, Gas Oven, Refrigerator

Exterior

Garage Spaces 2.0

Water Access Desc Public

Building

Story Two

Foundation Slab

Water Public

Architectural Style Traditional

Structure Type Vinyl With Stone

New Construction true

Schools

Elementary Schools West Newton Elementary School

Middle Schools Decatur Middle School

High Schools Decatur Central High School

School District Msd Decatur Township

Others

HOA Fee Include Association Builder Controls,Entrance Common,Insurance,Maintenance,ParkPlayground,Management,Walking Trails

Ownership Mandatory Fee


MIBOR MLS

NEARBY SCHOOLS & PROPERTIES

What would my payment look like?

Use our home loan calculator to estimate your total mortgage payment, including taxes and insurance. Simply enter the price of the home, your down payment, and details about the home loan, to calculate your mortgage payment, schedule, and more.
$
$
%
%
$ /year
%
Advanced
Payment
Schedule
Your mortgage payments over 30 years will add up to $0.
Get more info from a local expert!
Full Name
Phone
Jeff Landers

Jeff Landers

Real Estate Advisor License ID: RB14050540

+1(317) 750-9767

Get more information!

Name
Phone*
Message

I simply cannot recommend Jeff enough to anyone considering buying or selling a home. My experience with him selling my first house has confirmed in my mind that he is absolutely the best in the business. Not only is Jeff outstandingly professional, knowledgeable and experienced but he constantly and consistently went above and beyond for me during this process. His willingness to listen to me when I was panicking and calm me down and go to bat for me in difficult situations is something I am incredibly grateful for. I trust Jeff implicitly and was never steered wrong throughout the entire process. 5 stars is not enough to express my gratitude and stellar experience with Jeff.

RebeccaRoy0

Book a private tour...

8613 Sand Dunes AVE
