

27 W Roberts RD, Indianapolis, IN 46217
See all 65 photos
27 W Roberts RD, Indianapolis, IN 46217
REQUEST A TOUR If you would like to see this home without being there in person, select the "Virtual Tour" option and your agent will contact you to discuss available opportunities.
In-PersonVirtual Tour
Listed by Amber Lents • Keller Williams Indy Metro NE
$ 575,000
Est. payment /mo
Save
Open Sun 1PM-3PM

27 W Roberts RD Indianapolis, IN 46217

5 Beds

3 Baths

3,726 SqFt


Open House

Sun Oct 18, 1:00pm - 3:00pm

UPDATED:

Key Details

Property Type Single Family Home

Sub Type Single Family Residence

Listing Status Active

Purchase Type For Sale

Square Footage 3,726 sqft

Price per Sqft $154

Subdivision No Subdivision

MLS Listing ID 22128218

Bedrooms 5

Full Baths 3

HOA Y/N No

Year Built 1936

Tax Year 2026

Lot Size 1.000 Acres

Acres 1.0

Property Sub-Type Single Family Residence

Property Description

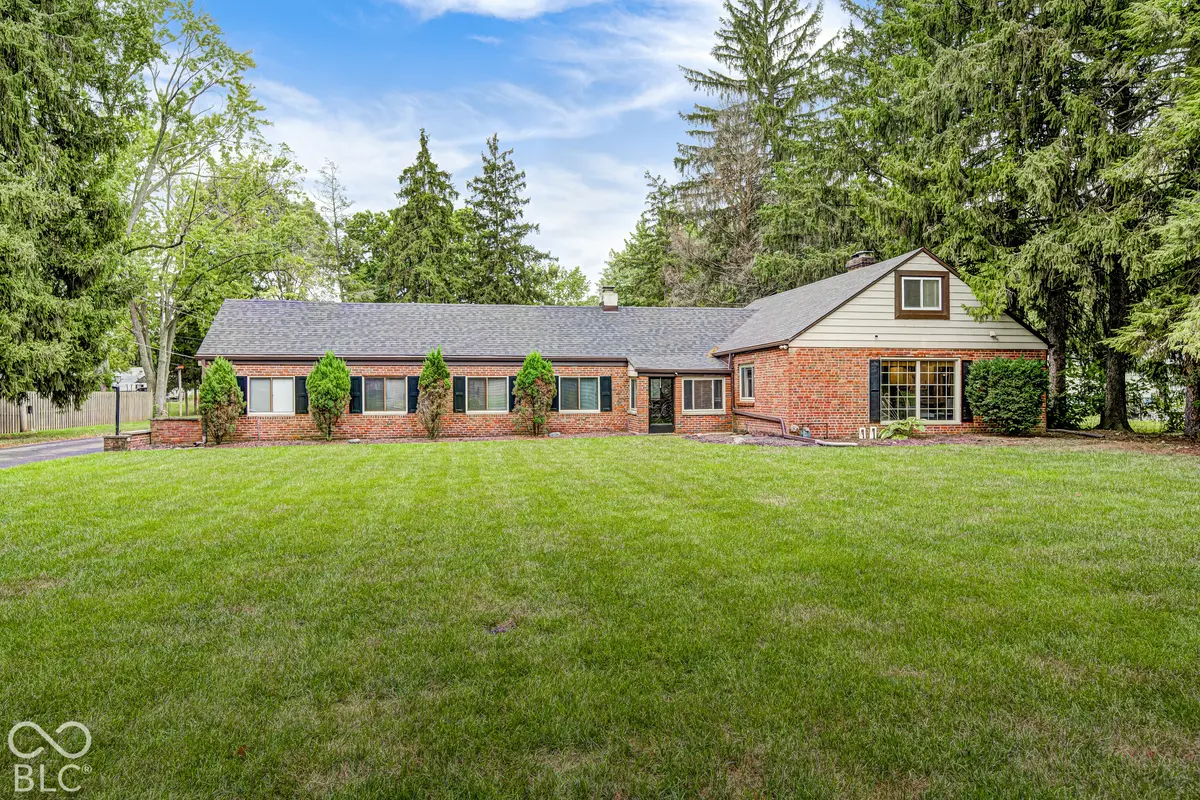
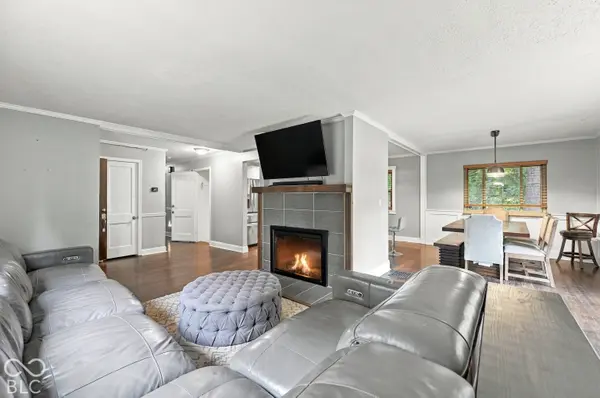
SELLERS OFFERING A GENEROUS BUY-DOWN CONCESSION SO YOU CAN BUY THIS HOME SIGNIFICANTLY BELOW TODAY'S RATES! A rare opportunity to enjoy a homestead lifestyle in the city! Set on 1 acre, this property offers room to grow, gather and enjoy the outdoors while keeping highways, schools, shopping, dining and everyday commutes close at hand. The spacious lawn, custom chicken coop and inviting outdoor living area with a fire pit make it easy to garden, entertain or simply unwind in a setting that feels tucked away from it all. Picture mornings under the trees, fresh eggs from your own backyard and evenings spent around the fire with friends and family. The 3,193 sf primary home offers 4 beds/2 baths, a welcoming living area with a fireplace and a bright kitchen. A partially finished basement provides even more room to spread out. The nearly 1,000 sf bonus room opens up an exceptional range of possibilities. Previously used as a church space and equipped with audio equipment, it can be reimagined as a home office, homeschool room, creative studio, fitness area, gathering space or an in-home salon or spa. Its generous size gives you the freedom to shape the space around the way you live and work, with room to accommodate projects, clients or a crowd. Additional living quarters with bedroom, office, a full bath, kitchen and laundry create flexibility for multigenerational living, extended stays or guests who appreciate their own space. Whether you envision loved ones living nearby, a place to work from home or more room for life's changing needs, this property offers options that are hard to find within the city. An oversized two car garage adds parking and storage. Connected to municipal utilities, the property also has a well. Enjoy the privacy and possibilities of an acre of land with the convenience of city living just beyond the trees. PEACE OF MIND: Main house has a new roof, new HVAC and professionally waterproofed basement with transferrable warranty. READY for YOU!

Location

State IN

County Marion

Rooms

Basement Partially Finished

Main Level Bedrooms 3

Kitchen Kitchen Updated

Interior

Interior Features Attic Access, Bath Sinks Double Main, Kitchen Island, In-Law Floorplan, Pantry, Walk-In Closet(s), WoodWorkStain/Painted

Heating Forced Air, Gas

Cooling Central Air

Flooring Hardwood

Fireplaces Number 2

Fireplaces Type Basement, Living Room, Non Functional, Wood Burning

Equipment Smoke Alarm, Sump Pump

Fireplace Y

Appliance Dishwasher, Dryer, Disposal, Microwave, Gas Oven, Refrigerator, Washer, Water Purifier, Water Softener Owned

Exterior

Exterior Feature Carriage/Guest House, Fire Pit

Garage Spaces 2.0

Utilities Available Cable Available, Electricity Connected, Natural Gas Connected, Sewer Connected, Water Connected

View Y/N false

Water Access Desc Public

Building

Story Two

Foundation Block

Water Public

Architectural Style Ranch, Traditional

Structure Type Brick

New Construction false

Schools

Elementary Schools Abraham Lincoln Elementary School

Middle Schools Perry Meridian Middle School

High Schools Perry Meridian High School

School District Perry Township Schools


MIBOR MLS

NEARBY SCHOOLS & PROPERTIES

What would my payment look like?

Use our home loan calculator to estimate your total mortgage payment, including taxes and insurance. Simply enter the price of the home, your down payment, and details about the home loan, to calculate your mortgage payment, schedule, and more.
$
$
%
%
$ /year
%
Advanced
Payment
Schedule
Your mortgage payments over 30 years will add up to $0.
Get more info from a local expert!
Full Name
Phone
Jeff Landers

Jeff Landers

Real Estate Advisor License ID: RB14050540

+1(317) 750-9767

Get more information!

Name
Phone*
Message

I simply cannot recommend Jeff enough to anyone considering buying or selling a home. My experience with him selling my first house has confirmed in my mind that he is absolutely the best in the business. Not only is Jeff outstandingly professional, knowledgeable and experienced but he constantly and consistently went above and beyond for me during this process. His willingness to listen to me when I was panicking and calm me down and go to bat for me in difficult situations is something I am incredibly grateful for. I trust Jeff implicitly and was never steered wrong throughout the entire process. 5 stars is not enough to express my gratitude and stellar experience with Jeff.

RebeccaRoy0

Book a private tour...

27 W Roberts RD
