

4238 N College AVE, Indianapolis, IN 46205
See all 29 photos
4238 N College AVE, Indianapolis, IN 46205
REQUEST A TOUR If you would like to see this home without being there in person, select the "Virtual Tour" option and your agent will contact you to discuss available opportunities.
In-PersonVirtual Tour
Listed by Lidia Casimiro Murrieta • Keller Williams Indy Metro NE
$ 1,199,999
Est. payment /mo
Save
Open Sun 12PM-2PM

4238 N College AVE Indianapolis, IN 46205

5 Beds

4 Baths

4,032 SqFt


Open House

Sun Sep 27, 12:00pm - 2:00pm

Sun Sep 27, 1:00pm - 3:00pm

UPDATED:

Key Details

Property Type Single Family Home

Sub Type Single Family Residence

Listing Status Active

Purchase Type For Sale

Square Footage 4,032 sqft

Price per Sqft $297

Subdivision Hatherleigh

MLS Listing ID 22124471

Bedrooms 5

Full Baths 4

HOA Y/N No

Year Built 2016

Tax Year 2025

Lot Size 10,018 Sqft

Acres 0.23

Property Sub-Type Single Family Residence

Property Description

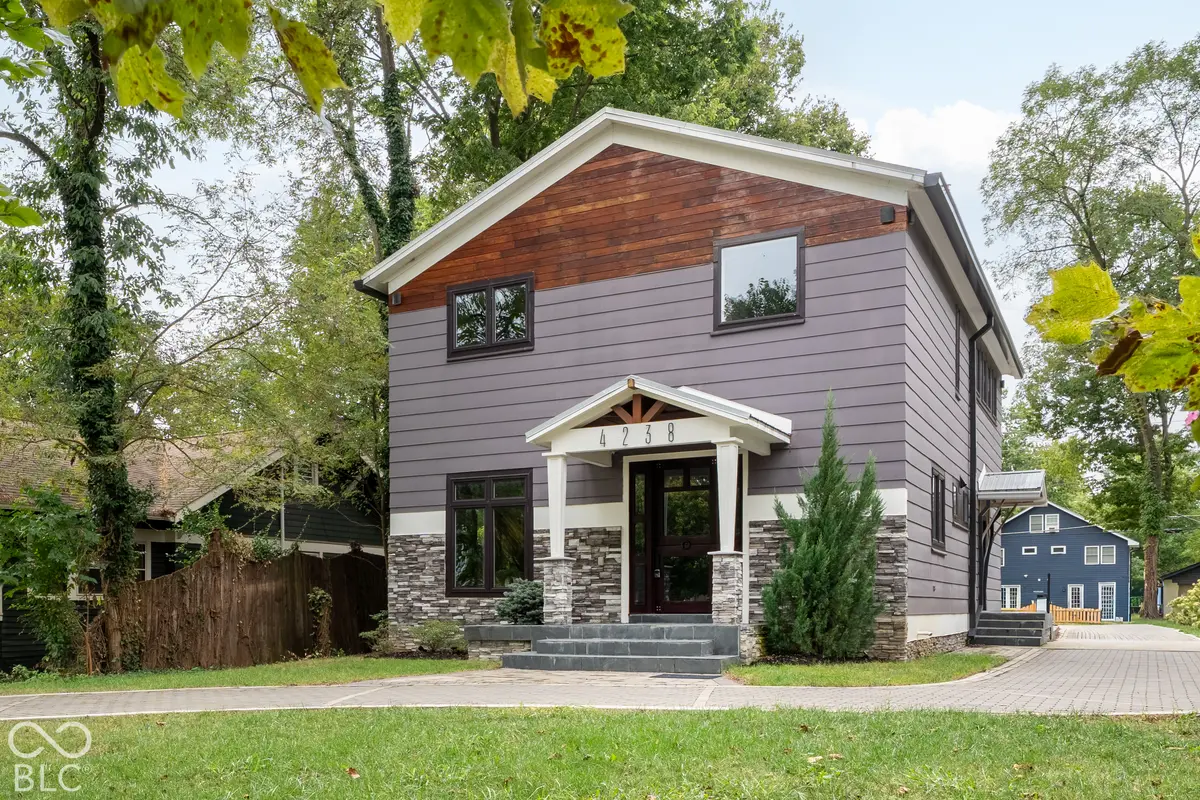
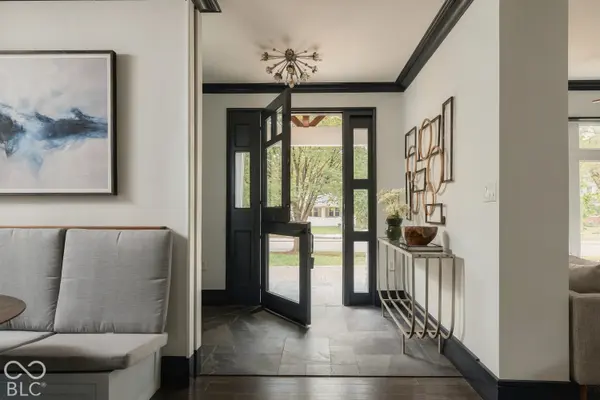
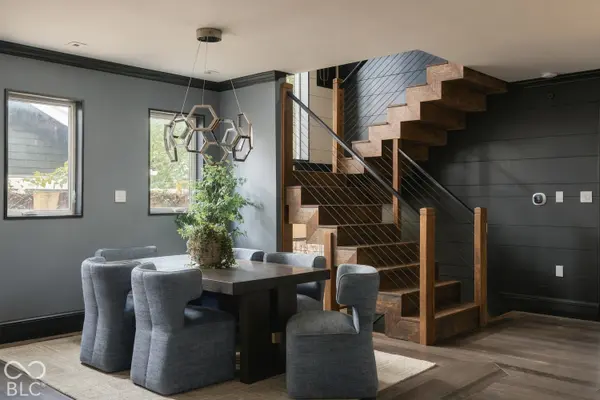
Unlike anything else on the market, 4238 N College Avenue is a truly custom, never-occupied residence offering 4 bedrooms, 3 full baths and more than 4,000 sq. ft. of thoughtfully designed living space near the heart of Broad Ripple. Completed in 2026, the home blends striking contemporary architecture with warmth, character and craftsmanship at every turn. Step through the custom mahogany Dutch door into an open main level designed for connection. The kitchen, dining and living areas flow together around a dramatic staircase, oversized windows, statement lighting and a linear fireplace. At the heart of the home, a 9-foot island anchors the custom kitchen, complemented by beautiful stone surfaces, extensive cabinetry, a walk-in pantry and a built-in breakfast nook. A main-level flex suite with custom wardrobes and an adjacent full bath offers exceptional versatility for guests, an office or additional living needs. Upstairs, the primary suite becomes a private retreat, flowing from the spacious bedroom into a dedicated custom dressing room and spa-inspired bath. Additional bedrooms, a full bath and second-floor laundry complete the level. The finished lower level feels like a true extension of the home, with 9'+ ceilings, a large recreation area, dedicated bar space, flex/game room, bedroom and full bath. Outside is one of the property's most exceptional Broad Ripple features: a rare detached 3-car garage plus a full driveway connecting College Avenue all the way to the alley, providing outstanding parking, access and flexibility. A rear deck and approximately 450 sq. ft. hardscaped patio create additional space to gather and entertain. Geothermal heating and cooling, custom built-ins, sound-dampening construction, CAT6 wiring and high-performance construction add substance behind the design. More than new construction, this is a one-of-a-kind custom home created with craftsmanship, function and individuality at its core. Schedule your private showing today!

Location

State IN

County Marion

Rooms

Basement Finished, Ceiling - 9+ feet, Egress Window(s), Storage Space, Roughed In, Interior Entry

Main Level Bedrooms 1

Interior

Interior Features Attic Access, Breakfast Bar, Built-in Features, Kitchen Island, Hi-Speed Internet Availbl, Walk-In Closet(s)

Heating Geothermal

Cooling Geothermal

Flooring Hardwood

Fireplaces Number 1

Fireplaces Type Electric, Living Room

Fireplace Y

Appliance Electric Cooktop, Dishwasher, Disposal, Exhaust Fan, Electric Oven, Refrigerator, Wine Cooler, Microwave, Range Hood

Exterior

Garage Spaces 3.0

View Y/N false

Water Access Desc Public

Building

Story Two

Foundation Concrete Perimeter, Full

Water Public

Architectural Style Contemporary, Craftsman

Structure Type Stone,Wood Siding

New Construction false

Schools

School District Indianapolis Public Schools


MIBOR MLS

NEARBY SCHOOLS & PROPERTIES

What would my payment look like?

Use our home loan calculator to estimate your total mortgage payment, including taxes and insurance. Simply enter the price of the home, your down payment, and details about the home loan, to calculate your mortgage payment, schedule, and more.
$
$
%
%
$ /year
%
Advanced
Payment
Schedule
Your mortgage payments over 30 years will add up to $0.
Get more info from a local expert!
Full Name
Phone
Jeff Landers

Jeff Landers

Real Estate Advisor License ID: RB14050540

+1(317) 750-9767

Get more information!

Name
Phone*
Message

I simply cannot recommend Jeff enough to anyone considering buying or selling a home. My experience with him selling my first house has confirmed in my mind that he is absolutely the best in the business. Not only is Jeff outstandingly professional, knowledgeable and experienced but he constantly and consistently went above and beyond for me during this process. His willingness to listen to me when I was panicking and calm me down and go to bat for me in difficult situations is something I am incredibly grateful for. I trust Jeff implicitly and was never steered wrong throughout the entire process. 5 stars is not enough to express my gratitude and stellar experience with Jeff.

RebeccaRoy0

Book a private tour...

4238 N College AVE
