

5607 Carrollton AVE, Indianapolis, IN 46220
See all 50 photos
5607 Carrollton AVE, Indianapolis, IN 46220,Video Tour
5607 Carrollton AVE, Indianapolis, IN 46220
REQUEST A TOUR If you would like to see this home without being there in person, select the "Virtual Tour" option and your agent will contact you to discuss available opportunities.
In-PersonVirtual Tour
Listed by Mel Coutz • Highgarden Real Estate
$ 320,000
Est. payment /mo
Active

5607 Carrollton AVE Indianapolis, IN 46220

2 Beds

1 Bath

1,404 SqFt


UPDATED:

Key Details

Property Type Single Family Home

Sub Type Single Family Residence

Listing Status Active

Purchase Type For Sale

Square Footage 1,404 sqft

Price per Sqft $227

Subdivision R H Shelhorns

MLS Listing ID 22127664

Bedrooms 2

Full Baths 1

HOA Y/N No

Year Built 1927

Tax Year 2025

Lot Size 5,227 Sqft

Acres 0.12

Property Sub-Type Single Family Residence

Property Description

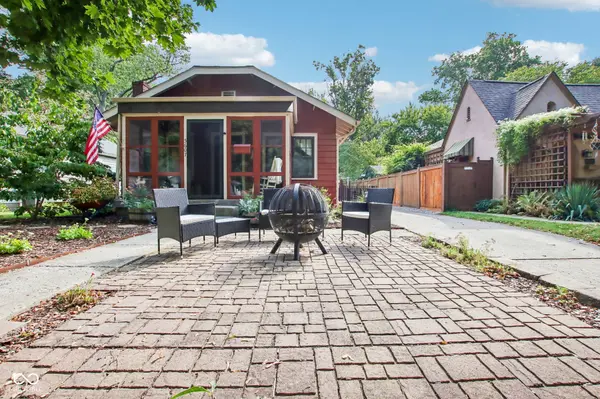
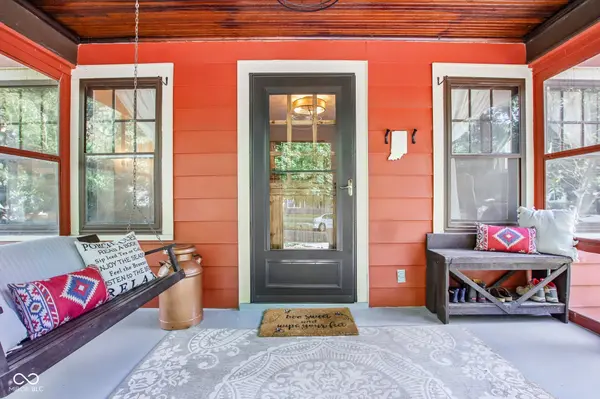
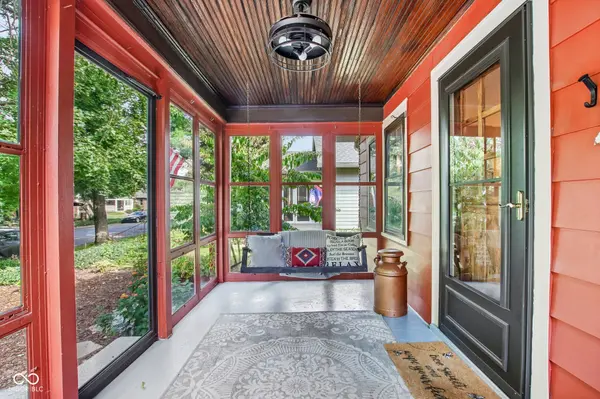
Tucked just south of the Forest Hills entrance, this 1927 Craftsman bungalow has the kind of charm that is hard to manufacture and easy to fall for. The exterior was freshly painted in a rich red pulled straight from the Craftsman era, and the story starts before you even reach the front door. The glass-enclosed front porch is where mornings slow down. It's the spot for your first cup of coffee while the neighborhood wakes up around you, and it works in every season. Inside, original hardwood floors and painted woodwork run throughout, and the home keeps its sense of history. The living room opens to a separate dining room with space for a full table and real conversation. The kitchen was updated with a lot of thought and a lot of character. Painted cabinets and a warm butcher block countertop set the tone, and a one-of-a-kind tile backsplash gives the room its personality. New stainless steel appliances bring it up to date, and yes, the owner even found room for a dishwasher, which anyone who knows bungalow kitchens will appreciate. Both bedrooms and the full bath are on the main level, which makes everyday living simple. Downstairs, a 25x17 unfinished bonus room that gives you a flexible space or storage space, along with the laundry area and utility sink. Out back, a patio sits under mature trees in a fully fenced yard with room to spread out, and a detached one-car garage adds storage and parking. Then there is the location, which is where this home stands apart. Sidewalks and tree-lined streets lead to the restaurants and shops along College Avenue and 54th Street. The Monon Trail is close enough to become part of your daily routine instead of an occasional outing. This pocket of the city is known for its walkability, and it doesn't take long before you're leaving the car in the garage for dinner, coffee, and weekend errands. This home kept its history intact, updated where it counts, and puts all of it within walking distance of everything worth walking to.

Location

State IN

County Marion

Rooms

Basement Partial

Main Level Bedrooms 2

Kitchen Kitchen Galley, Kitchen Updated

Interior

Interior Features Smart Thermostat, Wood Work Painted

Heating Forced Air, Gas

Cooling Central Air

Flooring Hardwood

Fireplaces Number 1

Fireplaces Type Living Room, Wood Burning

Equipment None

Fireplace Y

Appliance Dishwasher, Dryer, Gas Water Heater, Gas Oven, Refrigerator, Washer

Exterior

Exterior Feature Lighting

Garage Spaces 1.0

Utilities Available Electricity Connected, Natural Gas Connected, Sewer Connected, Water Connected

View Y/N false

Water Access Desc Public

Building

Story One

Foundation Block, Partial

Water Public

Architectural Style Bungalow

Structure Type Aluminum Siding

New Construction false

Schools

School District Indianapolis Public Schools

Others

Virtual Tour https://www.zillow.com/view-imx/304a03e3-db8e-4dea-9a35-c9dfb3b03a22?wl=true&setAttribution=mls&initialViewType=pano


MIBOR MLS

NEARBY SCHOOLS & PROPERTIES

What would my payment look like?

Use our home loan calculator to estimate your total mortgage payment, including taxes and insurance. Simply enter the price of the home, your down payment, and details about the home loan, to calculate your mortgage payment, schedule, and more.
$
$
%
%
$ /year
%
Advanced
Payment
Schedule
Your mortgage payments over 30 years will add up to $0.
Get more info from a local expert!
Full Name
Phone
Jeff Landers

Jeff Landers

Real Estate Advisor License ID: RB14050540

+1(317) 750-9767

Get more information!

Name
Phone*
Message

I simply cannot recommend Jeff enough to anyone considering buying or selling a home. My experience with him selling my first house has confirmed in my mind that he is absolutely the best in the business. Not only is Jeff outstandingly professional, knowledgeable and experienced but he constantly and consistently went above and beyond for me during this process. His willingness to listen to me when I was panicking and calm me down and go to bat for me in difficult situations is something I am incredibly grateful for. I trust Jeff implicitly and was never steered wrong throughout the entire process. 5 stars is not enough to express my gratitude and stellar experience with Jeff.

RebeccaRoy0

Book a private tour...

5607 Carrollton AVE
