

14727 Faucet LN, Fishers, IN 46040
See all 9 photos
14727 Faucet LN, Fishers, IN 46040
REQUEST A TOUR If you would like to see this home without being there in person, select the "Virtual Tour" option and your agent will contact you to discuss available opportunities.
In-PersonVirtual Tour
Listed by Jeanna Chandler • Engel & Volkers
$ 1,680,000
Est. payment /mo
Save
Coming Soon

14727 Faucet LN Fishers, IN 46040

5 Beds

6 Baths

6,743 SqFt


UPDATED:

Key Details

Property Type Single Family Home

Sub Type Single Family Residence

Listing Status Coming Soon

Purchase Type For Sale

Square Footage 6,743 sqft

Price per Sqft $249

Subdivision Canal Place

MLS Listing ID 22127154

Bedrooms 5

Full Baths 5

Half Baths 1

HOA Fees $580/Semi-Annually

HOA Y/N Yes

Year Built 2006

Tax Year 2025

Lot Size 0.450 Acres

Acres 0.45

Property Sub-Type Single Family Residence

Property Description

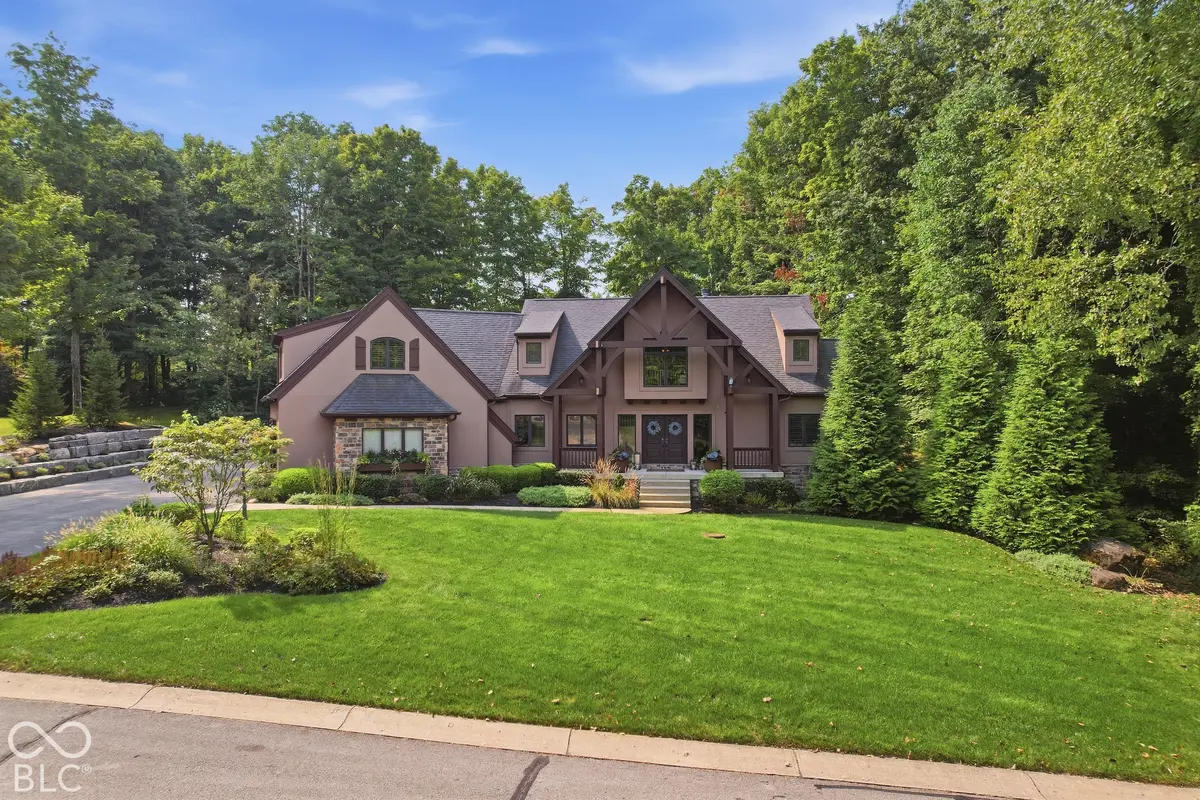
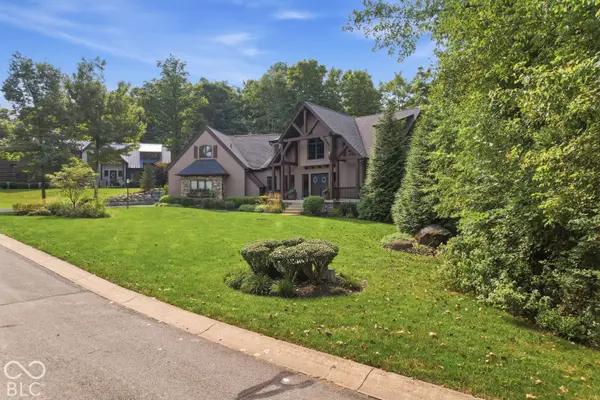
Tucked at the end of one of Canal Place's most private and distinguished streets, 14727 Faucet Lane occupies a beautifully wooded setting that immediately feels removed from the ordinary. Custom built by Chris Duke in 2006 and thoughtfully refined over time with Holman House Design, this 5-bedroom, 5.5-bath residence offers 5,943 square feet with craftsmanship, architectural character and a remarkably flexible floor plan. Substantial millwork, natural stone, custom cabinetry and thoughtful lighting give the home warmth and permanence throughout. At the heart of the home, the kitchen opens into a beautifully connected living and dining experience. Sweeping quartzite counters and an oversized island are complemented by extensive cabinetry, a dedicated coffee station and a Thermador suite with induction cooking, double ovens, warming drawer and built-in refrigeration. The kitchen flows naturally into the great room and a dining area surrounded by glass, drawing the wooded setting and extraordinary views into everyday life. Two distinct upper-level wings create exceptional privacy: one with two ensuite bedrooms joined by a sitting area overlooking the trees, and another offering a private guest or junior suite with living area, kitchenette, full bath and bunk accommodations. The renovated lower level adds gathering space, wet bar, fitness and yoga areas, and an ensuite bedroom. A dedicated wellness room off the garage includes an infrared sauna and cold plunge. Outside, a complete landscape redesign complements expansive patios, architectural lighting, gas fireplace, fire pit, built-in grill and outdoor refrigeration. A deeded boat dock extends life to Geist Reservoir. Roof replaced in 2020; both water heaters replaced within the last 12 months. Thoughtful, substantial and anything but formulaic, Faucet Lane offers spaces that are not simply impressive, but genuinely meant to be lived in.

Location

State IN

County Hamilton

Rooms

Basement Ceiling - 9+ feet, Daylight, Egress Window(s), Finished, Storage Space

Main Level Bedrooms 1

Interior

Interior Features Attic Access, Breakfast Bar, Built-in Features, Cathedral Ceiling(s), Entrance Foyer, Paddle Fan, Pantry, Sauna, Storage, Wired for Sound, Walk-In Closet(s)

Heating Electric, Heat Pump

Cooling Central Air

Flooring Hardwood

Fireplaces Number 1

Fireplaces Type Gas Log

Equipment Security System Owned, Smoke Alarm, Sump Pump w/Backup

Fireplace Y

Appliance Dishwasher, Down Draft, Dryer, Electric Water Heater, Disposal, Induction Cooktop, Microwave, Double Oven, Convection Oven, Refrigerator, Warming Drawer, Washer, Water Softener Owned, Wine Cooler

Exterior

Exterior Feature Gas Grill, Lighting, Fire Pit, Outdoor Kitchen, Smart Light(s), Sprinkler System

Garage Spaces 3.0

Utilities Available Cable Connected

View Y/N true

Water Access Desc Public

View Trees/Woods

Building

Story Two

Foundation Concrete Perimeter

Water Public

Architectural Style Chateau

Structure Type Stone,Stucco

New Construction false

Schools

School District Hamilton Southeastern Schools

Others

HOA Fee Include Entrance Common,Maintenance,Nature Area,ParkPlayground,Management,Snow Removal,Trash

Ownership Mandatory Fee


MIBOR MLS

NEARBY SCHOOLS & PROPERTIES

What would my payment look like?

Use our home loan calculator to estimate your total mortgage payment, including taxes and insurance. Simply enter the price of the home, your down payment, and details about the home loan, to calculate your mortgage payment, schedule, and more.
$
$
%
%
$ /year
%
Advanced
Payment
Schedule
Your mortgage payments over 30 years will add up to $0.
Get more info from a local expert!
Full Name
Phone
Jeff Landers

Jeff Landers

Real Estate Advisor License ID: RB14050540

+1(317) 750-9767

Get more information!

Name
Phone*
Message

I simply cannot recommend Jeff enough to anyone considering buying or selling a home. My experience with him selling my first house has confirmed in my mind that he is absolutely the best in the business. Not only is Jeff outstandingly professional, knowledgeable and experienced but he constantly and consistently went above and beyond for me during this process. His willingness to listen to me when I was panicking and calm me down and go to bat for me in difficult situations is something I am incredibly grateful for. I trust Jeff implicitly and was never steered wrong throughout the entire process. 5 stars is not enough to express my gratitude and stellar experience with Jeff.

RebeccaRoy0

Book a private tour...

14727 Faucet LN
