

4750 Kessler Boulevard North DR, Indianapolis, IN 46228
See all 65 photos
4750 Kessler Boulevard North DR, Indianapolis, IN 46228
REQUEST A TOUR If you would like to see this home without being there in person, select the "Virtual Tour" option and your agent will contact you to discuss available opportunities.
In-PersonVirtual Tour
Listed by Liz Marks-Strauss • F.C. Tucker Company
$ 550,000
Est. payment /mo
Open Sun 1PM-3PM

4750 Kessler Boulevard North DR Indianapolis, IN 46228

5 Beds

4 Baths

6,090 SqFt


Open House

Sun Sep 20, 1:00pm - 3:00pm

UPDATED:

Key Details

Property Type Single Family Home

Sub Type Single Family Residence

Listing Status Active

Purchase Type For Sale

Square Footage 6,090 sqft

Price per Sqft $90

Subdivision Northern Estates

MLS Listing ID 22126347

Bedrooms 5

Full Baths 4

HOA Y/N No

Year Built 1954

Tax Year 2025

Lot Size 1.240 Acres

Acres 1.24

Property Sub-Type Single Family Residence

Property Description

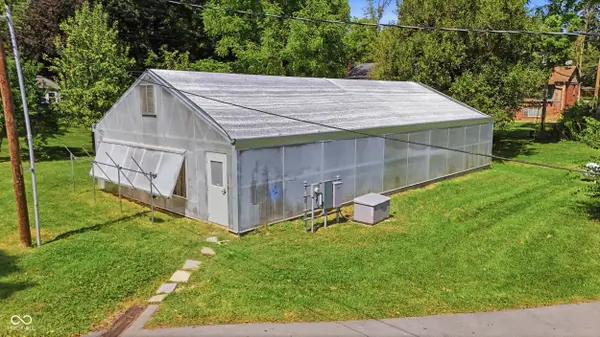
Tired of cookie cutter homes on postage stamp lots? Come see this charming 5-bed, 4 full-bath MCM ranch w/ 3-car garage, w/o basement partially finished in 2021 & featuring a newly constructed 1800 sq ft. luxury outbuilding! This home features two spacious living areas, expansive kitchen, & split bdrm layout. The large primary suite boasts original HW floors, 2 closets, & private garage access. The spa-like master bath includes a double vanity, jetted tub, & W/I shower w/ dual shower systems. A 300 sq ft family room showcases a 2-sided w/b fireplace, a limestone feature wall, & stunning picture window. The nearly equally spacious living room offers a completely private, separate living space & natural light. The remodeled kitchen (2024) features white cabinets, a center island w/ handcrafted 7-foot Indiana white oak countertop, & unique cooking fireplace w/ cast iron grate. The basement includes a 10' custom wet bar w/ a live-edge bar top, reclaimed barnwood base, brass footrail, & whiskey barrel accent wall. A FP w/ wood-burning stove insert & matching mantel adds warmth & charm. The large backyard features fruit trees, a creek along the north & east edges & wrap-around DW repaved in 2024. This updated home includes reinforced basement walls (2007), upgraded electrical (2007), generator (2021), new windows & custom blinds (2023), & remodeled kitchen & floors (2024). A truly exceptional feature of the property is the 1,800 sq ft professional greenhouse, constructed just 1 year ago & designed for sophisticated, year-round climate-controlled horticulture. Built on a 3-ft deep concrete slab, the greenhouse is equipped with a state-of-the-art, fully automated environmental control system capable of maintaining temperatures from approximately 35F-100F. The system integrates industrial-grade evaporative cooling, large-capacity ventilation fans, a 750-gal. water tank, 2 propane heaters, dedicated elec. metering system w/ back-up generator & is connected to city water.

Location

State IN

County Marion

Rooms

Basement Exterior Entry, Partially Finished

Main Level Bedrooms 5

Kitchen Kitchen Updated

Interior

Interior Features Attic Access, Bath Sinks Double Main, Breakfast Bar, Built-in Features, Kitchen Island, Paddle Fan, Hi-Speed Internet Availbl, Eat-in Kitchen, Wired for Data, Pantry, Smart Thermostat, Sauna, Supplemental Storage, Walk-In Closet(s), Wet Bar, Wood Work Painted

Heating Zoned, Forced Air, Natural Gas

Cooling Central Air

Flooring Hardwood

Fireplaces Number 2

Fireplaces Type Two Sided, Basement, Family Room, Free Standing, Kitchen, Masonry, Recreation Room, Wood Burning

Equipment Generator

Fireplace Y

Appliance Dishwasher, MicroHood, Electric Oven, Refrigerator

Exterior

Exterior Feature Other

Garage Spaces 3.0

Utilities Available Electricity Connected, Natural Gas Connected, Sewer Connected, Water Connected

View Y/N false

Water Access Desc Public

Building

Story One

Foundation Block

Water Public

Architectural Style Ranch, Traditional

Structure Type Wood With Stone

New Construction false

Schools

Elementary Schools Crooked Creek Elementary School

Middle Schools Westlane Middle School

High Schools North Central High School

School District Msd Washington Township

Others

Virtual Tour https://view.spiro.media/order/e5e86641-f9bb-448d-1008-08df0e9b4c20?branding=false


MIBOR MLS

NEARBY SCHOOLS & PROPERTIES

What would my payment look like?

Use our home loan calculator to estimate your total mortgage payment, including taxes and insurance. Simply enter the price of the home, your down payment, and details about the home loan, to calculate your mortgage payment, schedule, and more.
$
$
%
%
$ /year
%
Advanced
Payment
Schedule
Your mortgage payments over 30 years will add up to $0.
Get more info from a local expert!
Full Name
Phone
Jeff Landers

Jeff Landers

Real Estate Advisor License ID: RB14050540

+1(317) 750-9767

Get more information!

Name
Phone*
Message

I simply cannot recommend Jeff enough to anyone considering buying or selling a home. My experience with him selling my first house has confirmed in my mind that he is absolutely the best in the business. Not only is Jeff outstandingly professional, knowledgeable and experienced but he constantly and consistently went above and beyond for me during this process. His willingness to listen to me when I was panicking and calm me down and go to bat for me in difficult situations is something I am incredibly grateful for. I trust Jeff implicitly and was never steered wrong throughout the entire process. 5 stars is not enough to express my gratitude and stellar experience with Jeff.

RebeccaRoy0

Book a private tour...

4750 Kessler Boulevard North DR
