
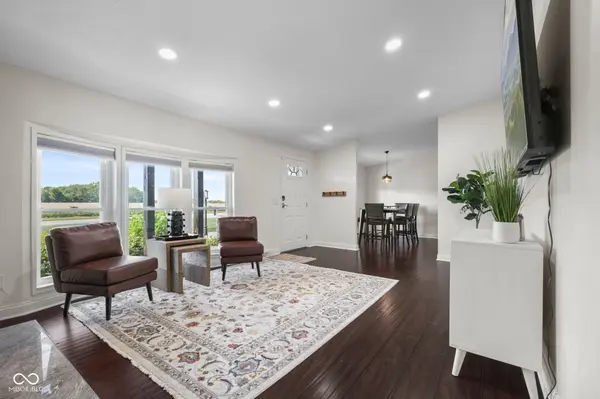

7135 N County Road 300 W, Lizton, IN 46149
See all 58 photos
7135 N County Road 300 W, Lizton, IN 46149
REQUEST A TOUR If you would like to see this home without being there in person, select the "Virtual Tour" option and your agent will contact you to discuss available opportunities.
In-PersonVirtual Tour
Listed by Jason Alsup • eXp Realty, LLC
$ 829,900
Est. payment /mo
Save
Active

7135 N County Road 300 W Lizton, IN 46149

4 Beds

2 Baths

2,232 SqFt


UPDATED:

Key Details

Property Type Single Family Home

Sub Type Single Family Residence

Listing Status Active

Purchase Type For Sale

Square Footage 2,232 sqft

Price per Sqft $371

Subdivision No Subdivision

MLS Listing ID 22126416

Bedrooms 4

Full Baths 2

HOA Y/N No

Year Built 1998

Tax Year 2025

Lot Size 5.900 Acres

Acres 5.9

Property Sub-Type Single Family Residence

Property Description

Welcome to this completely remodeled 4 bedroom, 2 full bath home situated on nearly 6 acres, offering the perfect blend of modern updates and peaceful country living. From top to bottom, this home has been thoughtfully renovated with a new roof, new windows, new HVAC system, updated plumbing, fresh paint, new flooring, tankless water heaters, and so much more. Every detail has been taken care of, so all you have to do is move in and enjoy. Inside, you'll find a spacious kitchen that flows seamlessly into an adjacent sitting room featuring a cozy gas fireplace, creating the perfect gathering space for family time or entertaining friends. The open layout offers plenty of room to host gatherings both big and small. The master suite is a true retreat, complete with a large bedroom, spacious walk-in closet, and a top-of-the-line bathroom featuring a walk-in shower. The remaining bedrooms share a beautifully remodeled bathroom with a tub/shower combo, offering comfort and style for family or guests. If you've never felt like you have enough garage or storage space, this property has you covered. With three outbuildings, you'll have all the storage you could need, and one of the buildings offers exciting flexibility, whether you're looking for in-law quarters or a private office space, the possibilities are endless. Outdoor living is just as impressive here, with a gas firepit on the back patio for easy, low-maintenance entertaining, plus a wood burning firepit out on the acreage for a more rustic gathering space under the stars. With multiple areas to relax and entertain, this property offers endless opportunities to enjoy the outdoors. This piece of paradise is ready and waiting for you to call it home.

Location

State IN

County Hendricks

Rooms

Main Level Bedrooms 4

Kitchen Kitchen Updated

Interior

Interior Features Breakfast Bar, High Ceilings, Kitchen Island, Paddle Fan, In-Law Floorplan, Eat-in Kitchen, Wired for Data, Pantry, Smart Thermostat, Supplemental Storage, Walk-In Closet(s)

Heating Heat Pump

Cooling Heat Pump

Fireplaces Number 2

Fireplaces Type Gas Starter, Great Room, Living Room

Equipment Smoke Alarm, Sump Pump

Fireplace Y

Appliance Dishwasher, Dryer, Disposal, MicroHood, Gas Oven, Refrigerator, Tankless Water Heater, Washer, Water Softener Owned

Exterior

Exterior Feature Barn Pole, Carriage/Guest House, Lighting, Fire Pit, RV Hookup, Smart Lock(s), Storage Shed

Garage Spaces 3.0

Utilities Available Electricity Connected, Natural Gas Connected, Septic System

View Y/N true

Water Access Desc Well,Private

View Rural

Building

Story One

Foundation Block

Water Well, Private

Architectural Style Ranch

Structure Type Vinyl Siding

New Construction false

Schools

Elementary Schools North Salem Elementary School

Middle Schools Tri-West Middle School

High Schools Tri-West Senior High School

School District North West Hendricks Schools


MIBOR MLS

NEARBY SCHOOLS & PROPERTIES

What would my payment look like?

Use our home loan calculator to estimate your total mortgage payment, including taxes and insurance. Simply enter the price of the home, your down payment, and details about the home loan, to calculate your mortgage payment, schedule, and more.
$
$
%
%
$ /year
%
Advanced
Payment
Schedule
Your mortgage payments over 30 years will add up to $0.
Get more info from a local expert!
Full Name
Phone
Jeff Landers

Jeff Landers

Real Estate Advisor License ID: RB14050540

+1(317) 750-9767

Get more information!

Name
Phone*
Message

I simply cannot recommend Jeff enough to anyone considering buying or selling a home. My experience with him selling my first house has confirmed in my mind that he is absolutely the best in the business. Not only is Jeff outstandingly professional, knowledgeable and experienced but he constantly and consistently went above and beyond for me during this process. His willingness to listen to me when I was panicking and calm me down and go to bat for me in difficult situations is something I am incredibly grateful for. I trust Jeff implicitly and was never steered wrong throughout the entire process. 5 stars is not enough to express my gratitude and stellar experience with Jeff.

RebeccaRoy0

Book a private tour...

7135 N County Road 300 W
