

515 Colbarn CT, Fishers, IN 46038
See all 40 photos
515 Colbarn CT, Fishers, IN 46038
REQUEST A TOUR If you would like to see this home without being there in person, select the "Virtual Tour" option and your agent will contact you to discuss available opportunities.
In-PersonVirtual Tour
Listed by Jerome Gordon III • F.C. Tucker Company
$ 365,000
Est. payment /mo
Open Sun 1PM-3PM

515 Colbarn CT Fishers, IN 46038

3 Beds

2 Baths

1,866 SqFt


Open House

Sat Sep 12, 12:00pm - 2:00pm

Sun Sep 13, 1:00pm - 3:00pm

UPDATED:

Key Details

Property Type Single Family Home

Sub Type Single Family Residence

Listing Status Active

Purchase Type For Sale

Square Footage 1,866 sqft

Price per Sqft $195

Subdivision Sunblest Farms

MLS Listing ID 22119636

Bedrooms 3

Full Baths 2

HOA Y/N No

Year Built 1980

Tax Year 2025

Lot Size 8,712 Sqft

Acres 0.2

Property Sub-Type Single Family Residence

Property Description

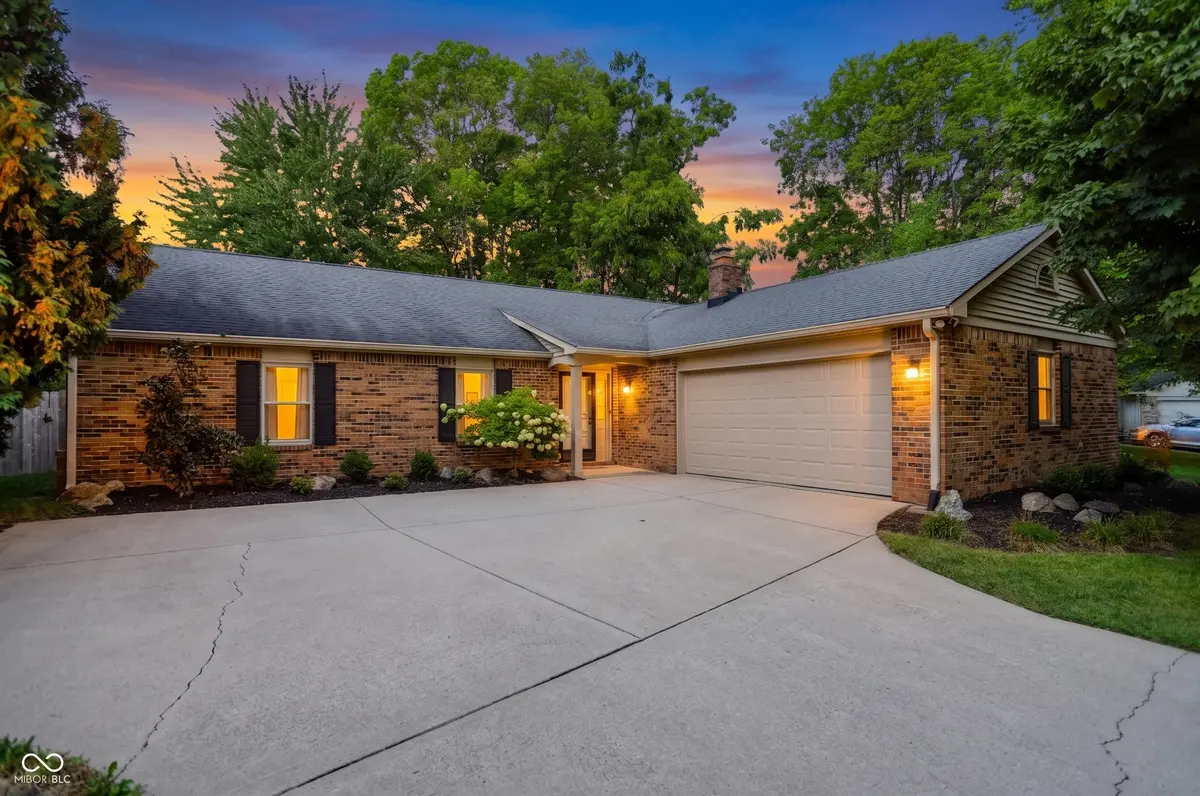
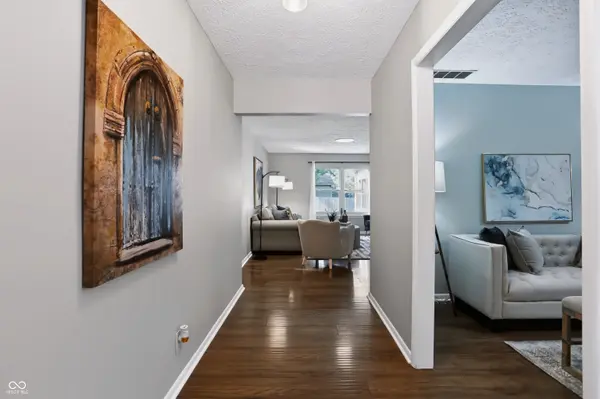
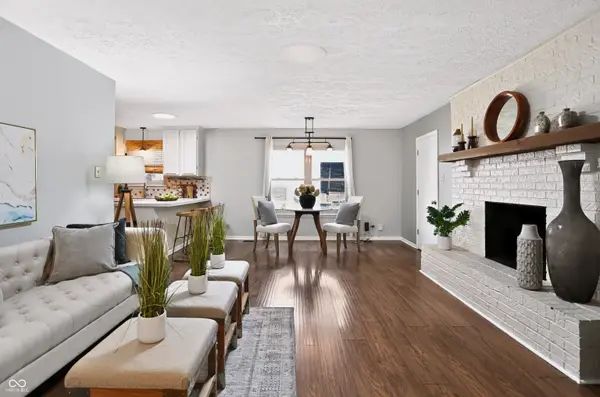
Fall in love with this stunning ranch home featuring meticulous curb appeal, a charming courtyard-style layout, a side-load attached 2-car garage, and a expansive .20-acre lot with NO HOA! One of the largest 1-levels in the whole neighborhood with 1800+ SF, this home offers a private, secluded feel while being conveniently located in one of Fishers' most desirable neighborhoods. Step inside the inviting foyer and immediately notice the pride of ownership. Updated flooring and painting creates a bright, light-filled atmosphere. The fabulous Great Room features a dramatic floor-to-ceiling brick wood-burning fireplace and flows seamlessly into the fully remodeled kitchen. Updated kitchen offers: warm cabinetry with crown molding, new hardware, abundant upper & lower storage, some new apps, large pantry, tiled backsplash, gorgeous countertops, a deep farmhouse sink, extended breakfast bar, and modern pendant lighting. A charming coffee bar next to the refrigerator adds the perfect finishing touch. The dining room and additional family/living room overlook the secluded backyard, while a sliding door leads to the covered, 3-season sunroom. The backyard is ideal for any family with pets and kids to play. The updated hall bath offers a comfort-height vanity, decorative tile flooring, and a tiled tub/shower surround. The spacious primary suite features an enormous closet and a beautifully updated en-suite bath with his & hers comfort-height vanities, a subway-tile accent wall, and a custom walk-in shower. Additional updates: energy efficient vinyl windows, AC compressor saver, W&D, recently serviced HVAC (2026), new water heater (2025), new EZ Trap, Dual capacitor, & deluxe 2nd full bath. Enjoy an unbeatable Fishers location just minutes from downtown Fishers, Roy G. Holland Park, the Nickel Plate Trail, The Yard dining, Geist Reservoir, farmer's markets, and Ritchey Woods Preserve. With NO HOA, private backyard, and incredible setting, this home is a truly rare opportunity

Location

State IN

County Hamilton

Rooms

Main Level Bedrooms 3

Kitchen Kitchen Updated

Interior

Interior Features Attic Pull Down Stairs, Breakfast Bar, Entrance Foyer, Eat-in Kitchen, Pantry, Walk-In Closet(s), Wood Work Painted

Heating Electric

Cooling Central Air

Fireplaces Number 1

Fireplaces Type Great Room, Masonry, Wood Burning

Equipment Smoke Alarm

Fireplace Y

Appliance Dishwasher, Dryer, Electric Water Heater, Disposal, Microwave, Electric Oven, Range Hood, Refrigerator, Washer

Exterior

Exterior Feature Gutter Guards

Garage Spaces 2.0

Utilities Available Cable Available

View Y/N true

Water Access Desc Public

View Neighborhood, Trees/Woods

Building

Story One

Foundation Slab

Water Public

Architectural Style Ranch, Traditional

Structure Type Brick,Vinyl Siding

New Construction false

Schools

Elementary Schools New Britton Elementary School

Middle Schools Riverside Junior High

High Schools Fishers High School

School District Hamilton Southeastern Schools

Others

Virtual Tour https://bit.ly/515Colbarn


MIBOR MLS

NEARBY SCHOOLS & PROPERTIES

What would my payment look like?

Use our home loan calculator to estimate your total mortgage payment, including taxes and insurance. Simply enter the price of the home, your down payment, and details about the home loan, to calculate your mortgage payment, schedule, and more.
$
$
%
%
$ /year
%
Advanced
Payment
Schedule
Your mortgage payments over 30 years will add up to $0.
Get more info from a local expert!
Full Name
Phone
Jeff Landers

Jeff Landers

Real Estate Advisor License ID: RB14050540

+1(317) 750-9767

Get more information!

Name
Phone*
Message

I simply cannot recommend Jeff enough to anyone considering buying or selling a home. My experience with him selling my first house has confirmed in my mind that he is absolutely the best in the business. Not only is Jeff outstandingly professional, knowledgeable and experienced but he constantly and consistently went above and beyond for me during this process. His willingness to listen to me when I was panicking and calm me down and go to bat for me in difficult situations is something I am incredibly grateful for. I trust Jeff implicitly and was never steered wrong throughout the entire process. 5 stars is not enough to express my gratitude and stellar experience with Jeff.

RebeccaRoy0

Book a private tour...

515 Colbarn CT
