
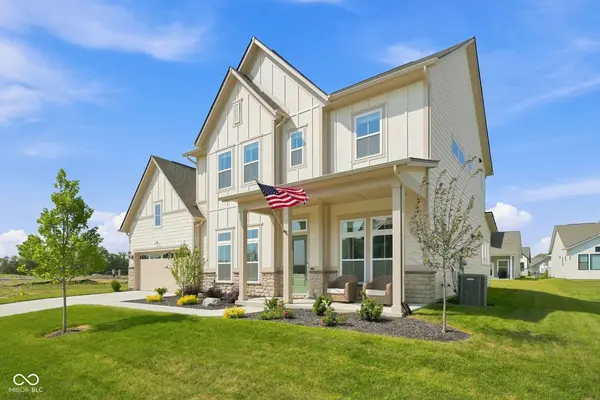
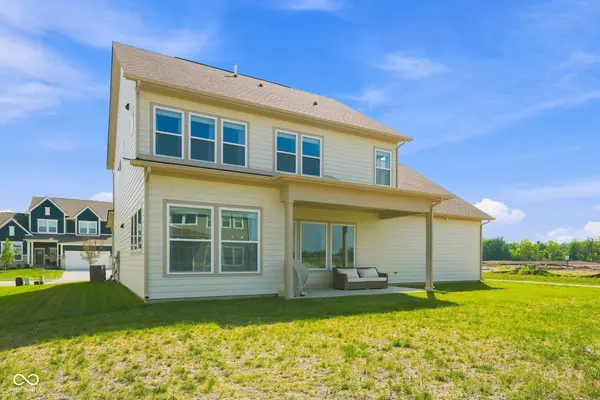

742 Leila Mae LN, Westfield, IN 46074
See all 71 photos
742 Leila Mae LN, Westfield, IN 46074
REQUEST A TOUR If you would like to see this home without being there in person, select the "Virtual Tour" option and your agent will contact you to discuss available opportunities.
In-PersonVirtual Tour
Listed by Matthew Schumacker • eXp Realty LLC
$ 685,000
Est. payment /mo
Save
New

742 Leila Mae LN Westfield, IN 46074

4 Beds

4 Baths

2,967 SqFt


UPDATED:

Key Details

Property Type Single Family Home

Sub Type Single Family Residence

Listing Status Active

Purchase Type For Sale

Square Footage 2,967 sqft

Price per Sqft $230

Subdivision Harvest Trail

MLS Listing ID 22123500

Bedrooms 4

Full Baths 3

Half Baths 1

HOA Fees $600/ann

HOA Y/N Yes

Year Built 2025

Tax Year 2025

Lot Size 9,583 Sqft

Acres 0.22

Property Sub-Type Single Family Residence

Property Description

Better than new - without the wait. This stunning David Weekley-built Benbrook plan closed in December and shows like a model home, with virtually every builder upgrade selected throughout. Situated on a premium homesite in the sought-after Harvest Trail community, this 5-bedroom, 4-plus car garage estate blends open-concept living with thoughtful, upscale finishes from top to bottom. The main level welcomes you with a wide-open floor plan and oversized windows that flood the home with natural light. A private study with full-lite French doors offers the perfect work-from-home retreat, while the gourmet kitchen - featuring natural stone countertops, a stainless appliance package, and a large center island - flows seamlessly into the dining and family rooms, all finished with premium laminate wood flooring. A covered rear porch extends the living space outdoors. Upstairs, a spacious loft anchors a layout built for real life: a dedicated bonus/play room, three additional bedrooms, and a serene owner's retreat with a spa-inspired bath boasting a super shower, dual vanities, designer tile to the ceiling, and a freestanding soaking experience. Every secondary bath was elevated with upgraded cabinetry, quartz countertops, and designer tile. Additional upgrades include zoned HVAC with Wi-Fi thermostats, a 75-gallon gas water heater, whole-home structured wiring with surround-sound pre-wire, upgraded lighting throughout, iron stair balusters, premium exterior stone and two-tone paint, and a deep 4-car garage with insulated raised-panel door, window inserts and fresh epoxy flooring. Move-in ready and meticulously upgraded - this home offers the space, style, and quality craftsmanship today's buyers are searching for, all in one of Westfield's premier new communities.

Location

State IN

County Hamilton

Rooms

Main Level Bedrooms 1

Interior

Interior Features Attic Access, Entrance Foyer, Smart Thermostat, Supplemental Storage, Walk-In Closet(s)

Heating Natural Gas

Cooling Central Air, Zoned

Fireplace N

Appliance Dishwasher, Gas Oven, Range Hood, Refrigerator, Tankless Water Heater

Exterior

Garage Spaces 4.0

Water Access Desc Public

Building

Story Two

Foundation Slab

Water Public

Architectural Style Craftsman

Structure Type Cement Siding

New Construction false

Schools

School District Msd Washington Township

Others

Ownership Mandatory Fee


MIBOR MLS

NEARBY SCHOOLS & PROPERTIES

What would my payment look like?

Use our home loan calculator to estimate your total mortgage payment, including taxes and insurance. Simply enter the price of the home, your down payment, and details about the home loan, to calculate your mortgage payment, schedule, and more.
$
$
%
%
$ /year
%
Advanced
Payment
Schedule
Your mortgage payments over 30 years will add up to $0.
Get more info from a local expert!
Full Name
Phone
Jeff Landers

Jeff Landers

Real Estate Advisor License ID: RB14050540

+1(317) 750-9767

Get more information!

Name
Phone*
Message

I simply cannot recommend Jeff enough to anyone considering buying or selling a home. My experience with him selling my first house has confirmed in my mind that he is absolutely the best in the business. Not only is Jeff outstandingly professional, knowledgeable and experienced but he constantly and consistently went above and beyond for me during this process. His willingness to listen to me when I was panicking and calm me down and go to bat for me in difficult situations is something I am incredibly grateful for. I trust Jeff implicitly and was never steered wrong throughout the entire process. 5 stars is not enough to express my gratitude and stellar experience with Jeff.

RebeccaRoy0

Book a private tour...

742 Leila Mae LN
