

8292 S State Road 39, Clayton, IN 46118
See all 57 photos
8292 S State Road 39, Clayton, IN 46118
REQUEST A TOUR If you would like to see this home without being there in person, select the "Virtual Tour" option and your agent will contact you to discuss available opportunities.
In-PersonVirtual Tour
Listed by Rick Murphy • Lake Homes Realty of Indiana
$ 1,325,000
Est. payment /mo
Active

8292 S State Road 39 Clayton, IN 46118

4 Beds

7 Baths

7,905 SqFt


UPDATED:

Key Details

Property Type Single Family Home

Sub Type Single Family Residence

Listing Status Active

Purchase Type For Sale

Square Footage 7,905 sqft

Price per Sqft $167

Subdivision No Subdivision

MLS Listing ID 22123897

Bedrooms 4

Full Baths 5

Half Baths 2

HOA Y/N No

Year Built 2003

Tax Year 2025

Lot Size 4.070 Acres

Acres 4.07

Property Sub-Type Single Family Residence

Property Description

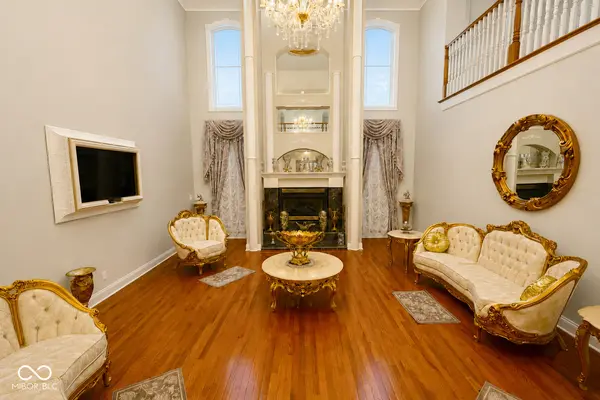
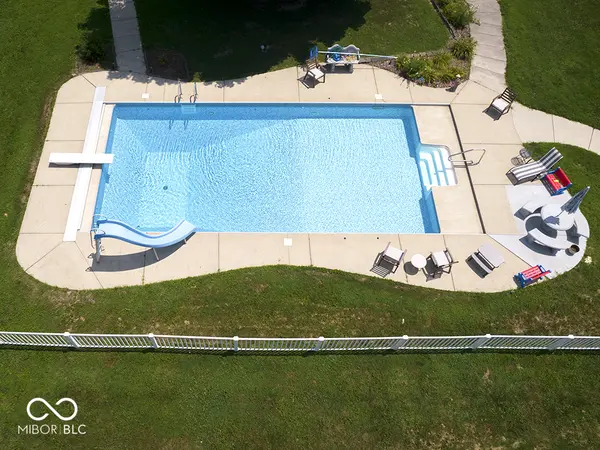
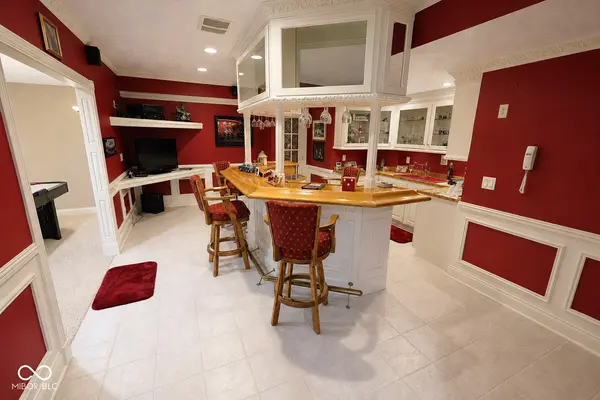
Step inside this stunning white brick estate and experience luxury at every turn! From the grand chandelier foyer and gold-accented living spaces to the gourmet white kitchen and serene pool patio, this home is the perfect blend of elegance and comfort. Enjoy expansive bedrooms, spa-inspired bathrooms, a home elevator, and incredible entertainment areas-inside and out. Very well kept, elegant and ornate, one-of-a-kind home with the WOW factor everywhere. This was designed as the sellers dream home when it was built, and no corners were cut on quality throughout. The elevator makes it seem like a one level home, but there are 7905 square feet of it. A must see for sure. All of the very large bedrooms have their own private ensuite. Interior features include 3 beautiful chandeliers. The two high ones lower at the turn of a key for easy maintenance. It has a very impressive entryway that features a beautiful custom staircase. There is a wonderful kitchen with a double oven, a cooktop stove, and many other nice features. The oversized 4 car garage has a kitchenette, perfect for when the friends come over for cook outs. There is also a 64 X 40 fully insulated and finished pole barn for all the toys, an in-ground pool with a really nice pool party house with 4 garage doors to open it up on those perfect days, with a full bath. Along with your own stocked pond. Included is a commercial generator for the whole home, multiple water heaters, 2 heating and cooling zones, and many more high-quality features. There are 2 nice golf courses just minutes away. For the frequent travelers, it is a short drive to the Indianapolis airport, unlike the stressful and unpredictable drives from the north side of Indy to the airport. And no HOA. You're not wasting your time checking this property out. All furnishings are negotiable. Property line close to the front of house is in the process of being moved to by the driveway by Kruse Consulting. Fountain& lighting AI enhanced in video

Location

State IN

County Hendricks

Rooms

Basement Finished

Main Level Bedrooms 1

Interior

Interior Features High Ceilings, Kitchen Island, Elevator, Hi-Speed Internet Availbl, Supplemental Storage, Walk-In Closet(s), Wet Bar

Heating Geothermal

Cooling Central Air

Fireplaces Number 2

Fireplaces Type Basement, Great Room

Equipment Generator, Satellite Dish, Security System, Sump Pump w/Backup

Fireplace Y

Appliance Electric Cooktop, Dishwasher, Dryer, Electric Water Heater, Double Oven, Electric Oven, Refrigerator, Washer, Water Softener Owned

Exterior

Exterior Feature Balcony, Barn Pole, Storage Shed

Garage Spaces 4.0

Water Access Desc Private

Building

Story Three Or More

Foundation Concrete Perimeter

Water Private

Architectural Style Traditional

Structure Type Brick

New Construction false

Schools

Middle Schools Cascade Middle School

High Schools Cascade Senior High School

School District Mill Creek Community Sch Corp

Others

Virtual Tour https://youtu.be/cHzU8883WII


MIBOR MLS

NEARBY SCHOOLS & PROPERTIES

What would my payment look like?

Use our home loan calculator to estimate your total mortgage payment, including taxes and insurance. Simply enter the price of the home, your down payment, and details about the home loan, to calculate your mortgage payment, schedule, and more.
$
$
%
%
$ /year
%
Advanced
Payment
Schedule
Your mortgage payments over 30 years will add up to $0.
Get more info from a local expert!
Full Name
Phone
Jeff Landers

Jeff Landers

Real Estate Advisor License ID: RB14050540

+1(317) 750-9767

Get more information!

Name
Phone*
Message

I simply cannot recommend Jeff enough to anyone considering buying or selling a home. My experience with him selling my first house has confirmed in my mind that he is absolutely the best in the business. Not only is Jeff outstandingly professional, knowledgeable and experienced but he constantly and consistently went above and beyond for me during this process. His willingness to listen to me when I was panicking and calm me down and go to bat for me in difficult situations is something I am incredibly grateful for. I trust Jeff implicitly and was never steered wrong throughout the entire process. 5 stars is not enough to express my gratitude and stellar experience with Jeff.

RebeccaRoy0

Book a private tour...

8292 S State Road 39
