

11711 Fawn Crest DR, Indianapolis, IN 46235
See all 57 photos
11711 Fawn Crest DR, Indianapolis, IN 46235
REQUEST A TOUR If you would like to see this home without being there in person, select the "Virtual Tour" option and your agent will contact you to discuss available opportunities.
In-PersonVirtual Tour
Listed by Gavin Frost • F.C. Tucker Company
$ 325,000
Est. payment /mo
Save
New

11711 Fawn Crest DR Indianapolis, IN 46235

3 Beds

2 Baths

2,286 SqFt


UPDATED:

Key Details

Property Type Single Family Home

Sub Type Single Family Residence

Listing Status Active

Purchase Type For Sale

Square Footage 2,286 sqft

Price per Sqft $142

Subdivision The Greens At Winding Ridge

MLS Listing ID 22122241

Bedrooms 3

Full Baths 2

HOA Fees $100/qua

HOA Y/N Yes

Year Built 2017

Tax Year 2025

Lot Size 7,840 Sqft

Acres 0.18

Property Sub-Type Single Family Residence

Property Description

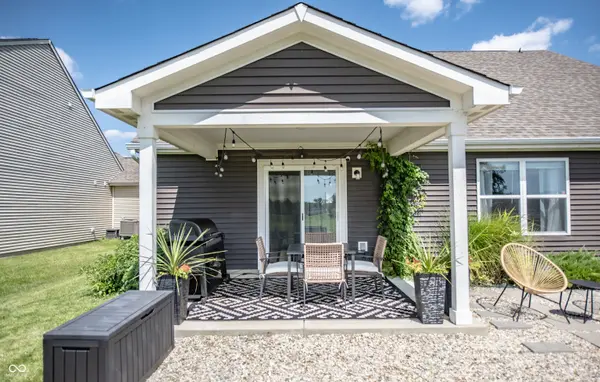
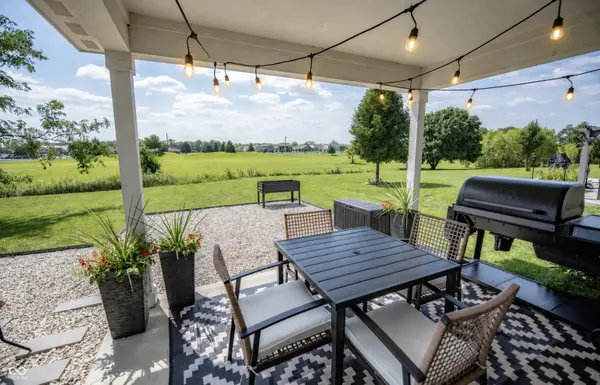
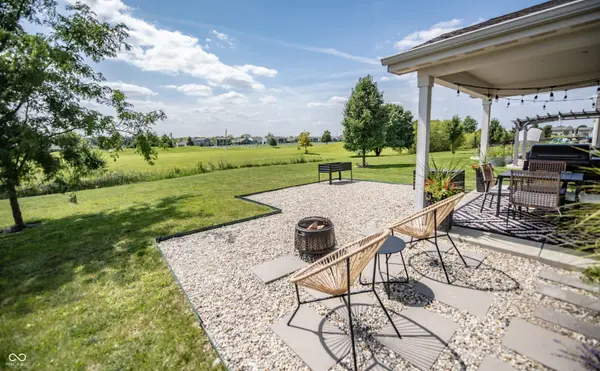
Welcome to this highly upgraded home on a premium lot in Winding Ridge. The breathtaking backyard oasis is designed for resort-style relaxation, featuring a covered patio with ambient string lights that seamlessly transitions into an extended gravel firepit area. With no rear fence, the manicured lawn flows directly into the open green space, offering unobstructed sunset views of the golf course's 15th hole and a tranquil pond. Inside, a bright, open-concept floor plan connects the main living area to a chef-inspired kitchen. This culinary space is anchored by a large center island and features dark staggered cabinets with crown molding and stainless steel appliances. Adjacent is a versatile dining area, currently used as a music room, highlighted by a custom glass globe chandelier. The upper level truly impresses with a sprawling, custom-designed pub and entertainment lounge complete with a massive L-shaped wooden bar perfect for hosting. The primary suite serves as a luxurious retreat with a double-vanity en-suite, glass shower, and a massive walk-in closet outfitted with heavy-duty custom shelving designed to rival a high-end retail display. Spacious secondary bedrooms provide excellent natural light and share a well-appointed guest bath. Rounding out the property is a convenient dedicated laundry room and a two-car garage fully optimized with built-in storage and a gym space. Residents enjoy Winding Ridge's community pool, tennis and basketball courts, a playground, and the nearby golf clubhouse. With Geist Marina and vibrant waterfront dining just minutes away, this home delivers the ultimate premium lifestyle.

Location

State IN

County Marion

Rooms

Main Level Bedrooms 3

Kitchen Kitchen Updated

Interior

Interior Features Attic Access, Breakfast Bar, Cathedral Ceiling(s), Vaulted Ceiling(s), Kitchen Island, Entrance Foyer, Eat-in Kitchen, Pantry, Walk-In Closet(s), Wood Work Painted

Heating Electric

Cooling Central Air

Fireplace N

Appliance Dishwasher, Electric Water Heater, Disposal, Microwave, Electric Oven, Refrigerator, Water Heater

Exterior

Exterior Feature Lighting, Tennis Court(s)

Garage Spaces 2.0

Utilities Available Cable Connected, Electricity Connected, Sewer Connected, Water Connected

View Y/N true

Water Access Desc Public

View Golf Course, Pond, Water

Building

Story Multi/Split

Foundation Poured Concrete

Water Public

Architectural Style Split Level, Traditional

Structure Type Brick,Vinyl With Brick,Wood Siding

New Construction false

Schools

Elementary Schools Winding Ridge Elementary School

Middle Schools Belzer Middle School

High Schools Lawrence North High School

School District Msd Lawrence Township

Others

HOA Fee Include Maintenance,Tennis Court(s),Walking Trails

Ownership Mandatory Fee


MIBOR MLS

NEARBY SCHOOLS & PROPERTIES

What would my payment look like?

Use our home loan calculator to estimate your total mortgage payment, including taxes and insurance. Simply enter the price of the home, your down payment, and details about the home loan, to calculate your mortgage payment, schedule, and more.
$
$
%
%
$ /year
%
Advanced
Payment
Schedule
Your mortgage payments over 30 years will add up to $0.
Get more info from a local expert!
Full Name
Phone
Jeff Landers

Jeff Landers

Real Estate Advisor License ID: RB14050540

+1(317) 750-9767

Get more information!

Name
Phone*
Message

I simply cannot recommend Jeff enough to anyone considering buying or selling a home. My experience with him selling my first house has confirmed in my mind that he is absolutely the best in the business. Not only is Jeff outstandingly professional, knowledgeable and experienced but he constantly and consistently went above and beyond for me during this process. His willingness to listen to me when I was panicking and calm me down and go to bat for me in difficult situations is something I am incredibly grateful for. I trust Jeff implicitly and was never steered wrong throughout the entire process. 5 stars is not enough to express my gratitude and stellar experience with Jeff.

RebeccaRoy0

Book a private tour...

11711 Fawn Crest DR
