

14009 Rowling PL, Carmel, IN 46033
See all 70 photos
14009 Rowling PL, Carmel, IN 46033
REQUEST A TOUR If you would like to see this home without being there in person, select the "Virtual Tour" option and your agent will contact you to discuss available opportunities.
In-PersonVirtual Tour
Listed by Mike Deck • Berkshire Hathaway Home
$ 839,000
Est. payment /mo
Open Fri 4PM-6PM

14009 Rowling PL Carmel, IN 46033

3 Beds

3 Baths

2,916 SqFt


Open House

Fri Oct 09, 4:00pm - 6:00pm

UPDATED:

Key Details

Property Type Single Family Home

Sub Type Single Family Residence

Listing Status Active

Purchase Type For Sale

Square Footage 2,916 sqft

Price per Sqft $287

Subdivision The Courtyards Of Carmel

MLS Listing ID 22122243

Bedrooms 3

Full Baths 3

HOA Fees $236/mo

HOA Y/N Yes

Year Built 2023

Tax Year 2025

Lot Size 8,712 Sqft

Acres 0.2

Property Sub-Type Single Family Residence

Property Description

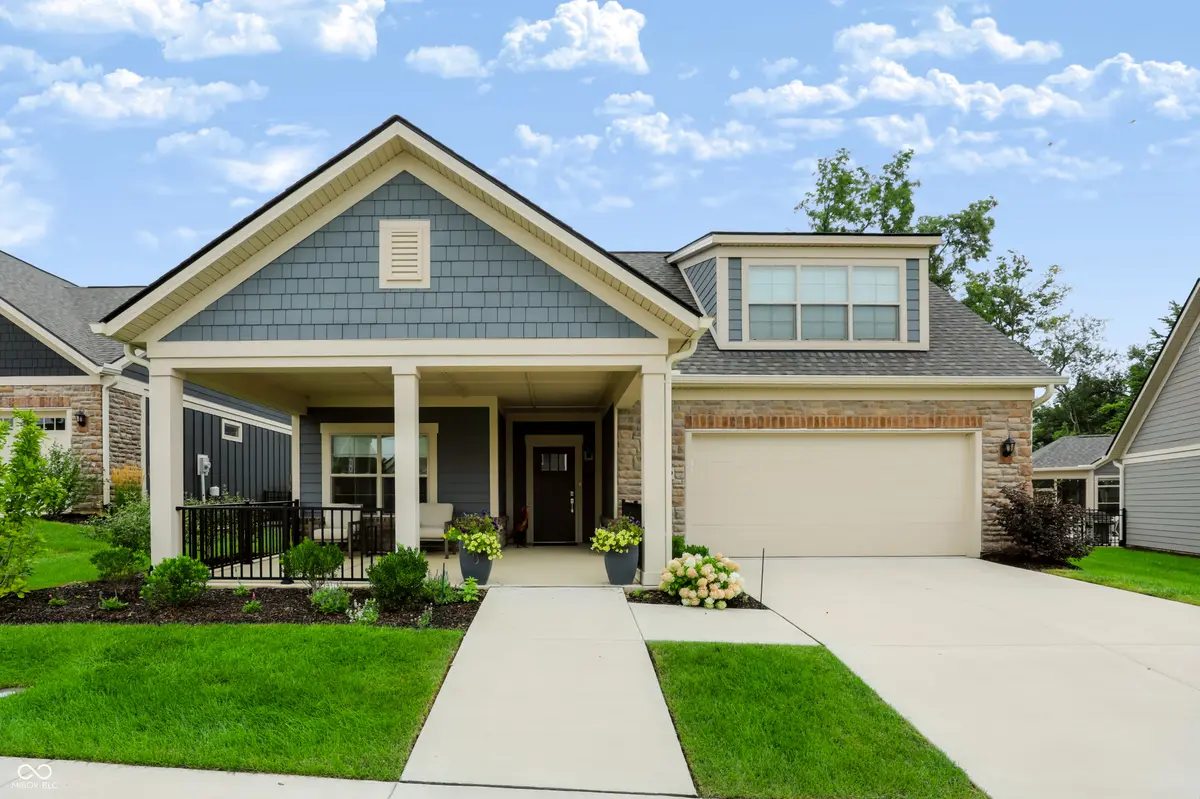
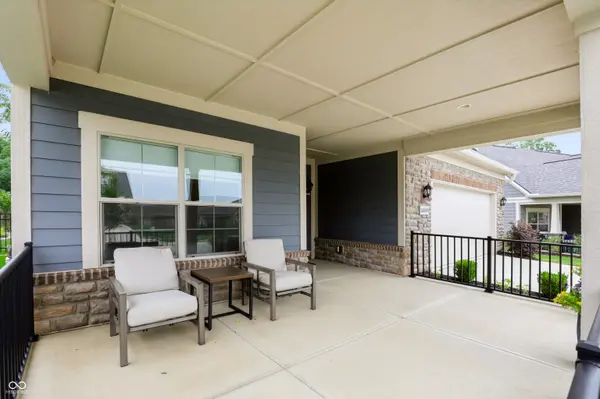
Move-in ready and beautifully maintained in The Courtyards of Carmel, this thoughtfully designed home combines an exceptional floorplan with low-maintenance living and easy access to neighborhood amenities and Carmel trails. Wide passageways and doorways throughout the main level, along with zero-threshold walk-in showers in both downstairs bathrooms, add to the home's comfortable, easy-living design. A welcoming covered front porch and private landscaped courtyard create inviting spaces to enjoy both indoors and out. Inside, the open main level is bright and spacious, with warm floors, abundant natural light, and a striking fireplace anchoring the living room. The kitchen is designed for both everyday living and entertaining, featuring crisp white cabinetry, a large center island with seating, built-in appliances, generous counter space, and a walk-in pantry. Just off the main living area, large sliding glass doors connect to the private courtyard, where a paver patio, low-maintenance turf, and mature landscaping create an easy outdoor entertaining space. An exterior gas connection for a BBQ makes grilling and hosting even more convenient. The main-level primary suite offers a peaceful retreat with a separate sitting area and views of the backyard. A private office with a true door provides valuable flexibility and could also serve as additional guest space when desired. Window blinds throughout the home add convenience and a finished feel. Upstairs, a spacious recreation room offers room for movies, hobbies, games, or a second living area, along with an additional third bedroom perfect for guests. The finished garage features an epoxied floor for a clean, polished touch, plus a dedicated charger plug for fully electric vehicles. Located near the neighborhood clubhouse and amenities, plus the Hagan-Burke Trail with connections to the Monon Trail, this home offers the combination of comfort, convenience, accessibility, and easy Carmel living that make

Location

State IN

County Hamilton

Rooms

Main Level Bedrooms 2

Interior

Interior Features Entrance Foyer, Pantry, Walk-In Closet(s)

Heating Natural Gas

Cooling Central Air

Fireplaces Number 1

Fireplaces Type Living Room

Fireplace Y

Appliance Electric Cooktop, Dishwasher, Oven, Refrigerator

Exterior

Garage Spaces 2.0

Water Access Desc Public

Building

Story One and One Half

Foundation Slab

Water Public

Architectural Style Ranch, Traditional

Structure Type Cement Siding,Shingle Siding,Stone

New Construction false

Schools

Elementary Schools Cherry Tree Elementary School

Middle Schools Clay Middle School

High Schools Carmel High School

School District Carmel Clay Schools

Others

HOA Fee Include Association Home Owners,Clubhouse,Pickleball Court,Snow Removal

Ownership Mandatory Fee

Virtual Tour https://360tourdesigns-central-in.hd.pics/14009-Rowling-Pl/idx


MIBOR MLS

NEARBY SCHOOLS & PROPERTIES

What would my payment look like?

Use our home loan calculator to estimate your total mortgage payment, including taxes and insurance. Simply enter the price of the home, your down payment, and details about the home loan, to calculate your mortgage payment, schedule, and more.
$
$
%
%
$ /year
%
Advanced
Payment
Schedule
Your mortgage payments over 30 years will add up to $0.
Get more info from a local expert!
Full Name
Phone
Jeff Landers

Jeff Landers

Real Estate Advisor License ID: RB14050540

+1(317) 750-9767

Get more information!

Name
Phone*
Message

I simply cannot recommend Jeff enough to anyone considering buying or selling a home. My experience with him selling my first house has confirmed in my mind that he is absolutely the best in the business. Not only is Jeff outstandingly professional, knowledgeable and experienced but he constantly and consistently went above and beyond for me during this process. His willingness to listen to me when I was panicking and calm me down and go to bat for me in difficult situations is something I am incredibly grateful for. I trust Jeff implicitly and was never steered wrong throughout the entire process. 5 stars is not enough to express my gratitude and stellar experience with Jeff.

RebeccaRoy0

Book a private tour...

14009 Rowling PL
