

2851 S Whitehorse RD, Nashville, IN 47448
See all 49 photos
2851 S Whitehorse RD, Nashville, IN 47448
REQUEST A TOUR If you would like to see this home without being there in person, select the "Virtual Tour" option and your agent will contact you to discuss available opportunities.
In-PersonVirtual Tour
Listed by Craig Deboor • Real Broker, LLC
$ 384,500
Est. payment /mo
Save
Pending

2851 S Whitehorse RD Nashville, IN 47448

3 Beds

2 Baths

2,544 SqFt


UPDATED:

Key Details

Property Type Single Family Home

Sub Type Single Family Residence

Listing Status Pending

Purchase Type For Sale

Square Footage 2,544 sqft

Price per Sqft $151

Subdivision No Subdivision

MLS Listing ID 22116205

Bedrooms 3

Full Baths 1

Half Baths 1

HOA Y/N No

Year Built 1977

Tax Year 2025

Lot Size 2.370 Acres

Acres 2.37

Property Sub-Type Single Family Residence

Property Description

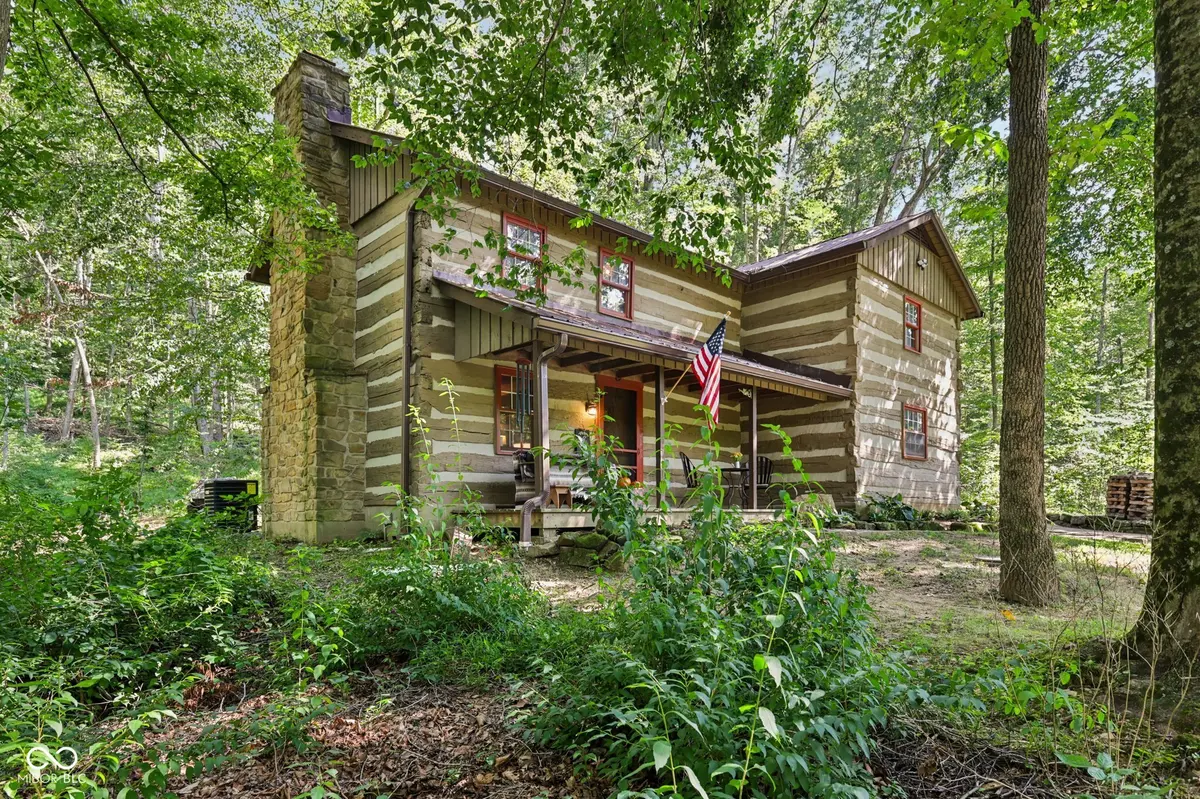
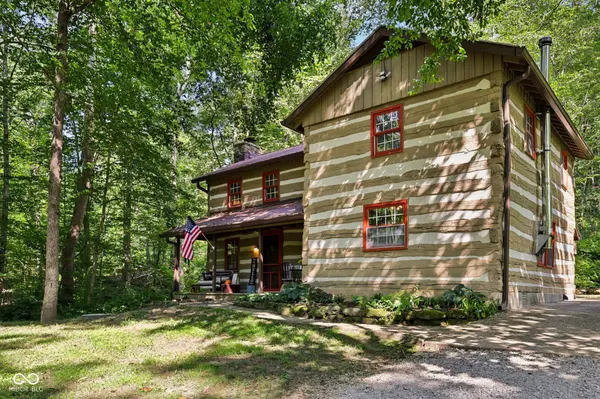
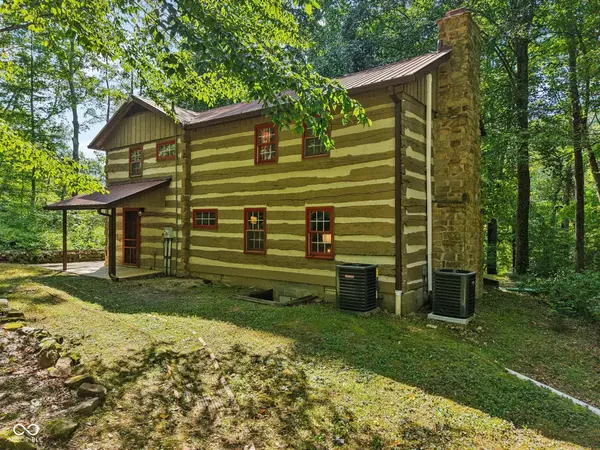
Charming, hand hewn log cabin nestled on a wooded hillside on approx 3 acres in southeastern Brown County! The property contains 2 parcels - 2.37 acres in Brown Co, and .57 acres in Bartholomew) This peaceful retreat has been completely remodeled to give it a fresh, new lease on life! Recent updates include:New Dual HVAC, new septic system, new electrical panel & lighting, fully encapsulated crawlspace, French drain/sump pump/dehumidifier in crawl, new crawlspace door, exterior logs stained & new chinking added, interior logs cleaned & sealed, fireplace & woodstove cleaned and inspected, flue pipe installed in fireplace, new flooring in entry, bathrooms & laundry/pantry, driveway graded, new appliances in updated kitchen. Spacious primary bedroom has two large closets, one of which is a walk in with 2 rods and lots of shelving. 2nd bedroom is ample as well & 3rd bedroom would make a great office/guest room. Stunning views from every window make it seem like you're living in a tree house. The front and back doors of this cozy cabin were crafted by the late Bob Adair, Brown County Artist/Master Woodworker who also crafted the door at the Brown County Art Guild in the village of Nashville- a rare treasure! Outside, you'll find covered porches off the front and back of the cabin, and outdoor firepit and a little trickling stream that adds to the ambiance of this idyllic property. The newly stained 30x22 garage/barn has a poured concrete floor, completely renovated upstairs attic for workshop/studio/storage/office, woodstove and small propane heater for extra warmth. Whether you're curled up in front of the cabin's living room fireplace, baking homemade treats by the warmth of the woodstove in the kitchen, enjoying your morning cup of coffee on the front porch swing or making s'mores at the firepit in the back, this picturesque slice of heaven is waiting for YOU to call it home! (*property taxes are showing high b/c no homestead or mortgage exemption is reflected.)

Location

State IN

County Brown

Rooms

Kitchen Kitchen Country, Kitchen Some Updates

Interior

Interior Features Attic Access, Built-in Features, Hi-Speed Internet Availbl, Eat-in Kitchen, Pantry

Heating Heat Pump

Cooling Central Air

Fireplaces Number 1

Fireplaces Type Free Standing, Living Room

Equipment Sump Pump

Fireplace Y

Appliance Dishwasher, Dryer, Electric Water Heater, Microwave, Electric Oven, Refrigerator, Washer

Exterior

Exterior Feature Gutter Guards, Fire Pit

Garage Spaces 2.0

Utilities Available Electricity Connected, Septic System, Water Connected

Water Access Desc Public

Building

Story Two

Foundation Block

Water Public

Architectural Style Log

Structure Type Log

New Construction false

Schools

Elementary Schools Van Buren Elementary School

Middle Schools Brown County Junior High

High Schools Brown County High School

School District Brown County School Corporation


MIBOR MLS

NEARBY SCHOOLS & PROPERTIES

What would my payment look like?

Use our home loan calculator to estimate your total mortgage payment, including taxes and insurance. Simply enter the price of the home, your down payment, and details about the home loan, to calculate your mortgage payment, schedule, and more.
$
$
%
%
$ /year
%
Advanced
Payment
Schedule
Your mortgage payments over 30 years will add up to $0.
Get more info from a local expert!
Full Name
Phone
Jeff Landers

Jeff Landers

Real Estate Advisor License ID: RB14050540

+1(317) 750-9767

Get more information!

Name
Phone*
Message

I simply cannot recommend Jeff enough to anyone considering buying or selling a home. My experience with him selling my first house has confirmed in my mind that he is absolutely the best in the business. Not only is Jeff outstandingly professional, knowledgeable and experienced but he constantly and consistently went above and beyond for me during this process. His willingness to listen to me when I was panicking and calm me down and go to bat for me in difficult situations is something I am incredibly grateful for. I trust Jeff implicitly and was never steered wrong throughout the entire process. 5 stars is not enough to express my gratitude and stellar experience with Jeff.

RebeccaRoy0

Book a private tour...

2851 S Whitehorse RD
