

20915 Chatham Ridge BLVD, Westfield, IN 46074
See all 107 photos
20915 Chatham Ridge BLVD, Westfield, IN 46074
REQUEST A TOUR If you would like to see this home without being there in person, select the "Virtual Tour" option and your agent will contact you to discuss available opportunities.
In-PersonVirtual Tour
Listed by Trina Roth • CENTURY 21 Scheetz
$ 3,299,000
Est. payment /mo
Save
New

20915 Chatham Ridge BLVD Westfield, IN 46074

5 Beds

6 Baths

7,859 SqFt


UPDATED:

Key Details

Property Type Single Family Home

Sub Type Single Family Residence

Listing Status Active

Purchase Type For Sale

Square Footage 7,859 sqft

Price per Sqft $419

Subdivision Chatham Hills

MLS Listing ID 22121283

Bedrooms 5

Full Baths 5

Half Baths 1

HOA Fees $1,425/ann

HOA Y/N Yes

Year Built 2018

Tax Year 2025

Lot Size 0.410 Acres

Acres 0.41

Property Sub-Type Single Family Residence

Property Description

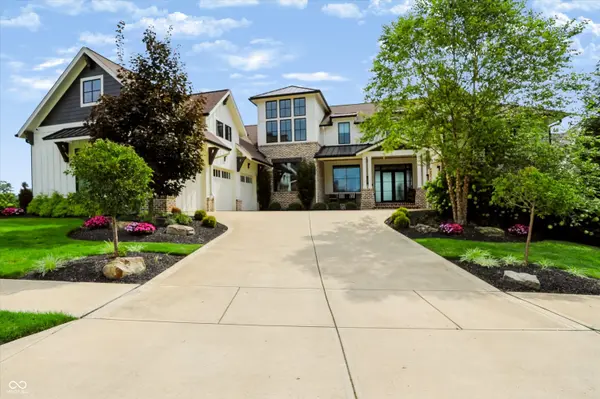
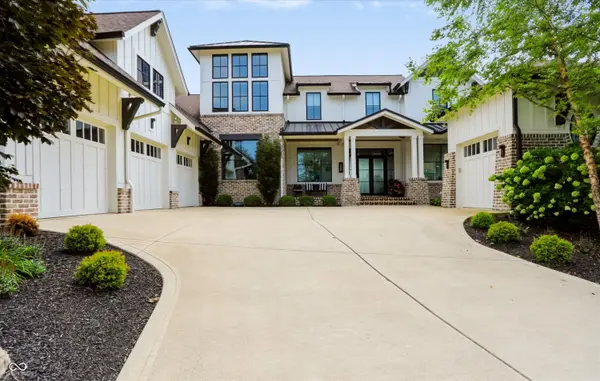
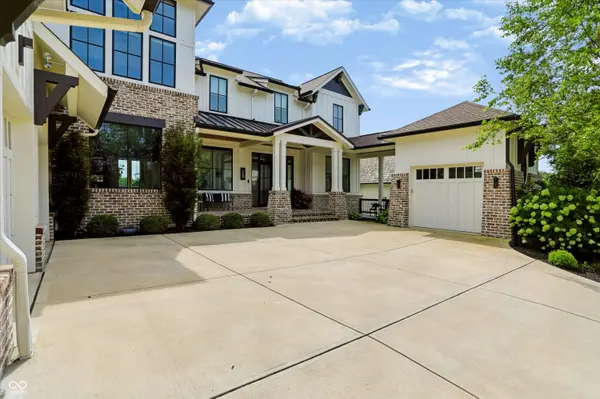
Welcome to an extraordinary custom estate set within the gated Chatham Hills golf community, overlooking the 13th hole of the Championship golf course. 2018 Home-a-Rama People's Choice Award winner, constructed by Schaeffer Homes and designed by Steve Goldberg, this exceptional residence seamlessly blends sophisticated architecture, elevated finishes, and resort-style living. From the moment you enter, an open-concept floor plan and dramatic floor-to-ceiling windows create a breathtaking connection to the outdoors, filling the home with natural light and showcasing panoramic views of the golf course. The soaring great room w/a gas fireplace serves as the heart of the home, flowing effortlessly into the gourmet kitchen-a true culinary centerpiece featuring granite countertops, an oversized island, and high-end appliances. The main-level primary suite is a private sanctuary, complete with a generous walk-in closet, spa-inspired ensuite bath, and direct access to the outdoor patio. Upstairs, three additional ensuite bedrooms are complemented by a spacious bonus room, creating versatile space for guests, work and recreation. One of the bedrooms is a bunk room for kids! The walkout lower level takes entertaining to an entirely new level. Designed as a private retreat, it features a home theatre, gas fireplace, elegant wine room, exercise/yoga room, wet bar, and a fifth bedroom with an ensuite bath. Whether hosting an intimate gathering or a full evening of entertainment, this level delivers an exceptional experience. Outdoor living is equally impressive. The covered upper patio is designed for year-round enjoyment, featuring retractable electronic screens, a fireplace, and a built-in grilling area. Lower level outdoor space w/hot tub, water feature and built-in firepit. All overlooking the manicured fairways of Chatham Hills. With multiple spaces to gather, dine, relax, and take in the views, the outdoors becomes a natural extension of the home.

Location

State IN

County Hamilton

Rooms

Basement Finished, Walk-Out Access

Main Level Bedrooms 1

Interior

Interior Features Bath Sinks Double Main, Built-in Features, Cathedral Ceiling(s), Kitchen Island, Entrance Foyer, Hardwood Floors, Pantry, Smart Thermostat, Wired for Sound, Walk-In Closet(s), Wet Bar, Wood Work Painted, Ceiling Vaulted

Heating Zoned, Forced Air, Natural Gas

Cooling Central Air

Fireplaces Number 1

Fireplaces Type Basement, Gas Log, Living Room, Other, Outside

Equipment Security System Owned, Smoke Alarm, Sump Pump

Fireplace Y

Appliance Dishwasher, Dryer, Disposal, Gas Water Heater, Microwave, Gas Oven, Refrigerator, Bar Fridge, Ice Maker, Tankless Water Heater, Washer, Water Softener Owned, Range Hood

Exterior

Exterior Feature Gas Grill, Fire Pit, Sprinkler System, Tennis Community

Garage Spaces 4.0

View Y/N true

Water Access Desc Public

View Neighborhood

Building

Story Two

Foundation Concrete Perimeter

Water Public

Architectural Style Farmhouse

Structure Type Brick,Cement Siding

New Construction false

Schools

School District Westfield-Washington Schools

Others

HOA Fee Include Association Home Owners,Entrance Common,Maintenance,Snow Removal

Ownership Mandatory Fee


MIBOR MLS

NEARBY SCHOOLS & PROPERTIES

What would my payment look like?

Use our home loan calculator to estimate your total mortgage payment, including taxes and insurance. Simply enter the price of the home, your down payment, and details about the home loan, to calculate your mortgage payment, schedule, and more.
$
$
%
%
$ /year
%
Advanced
Payment
Schedule
Your mortgage payments over 30 years will add up to $0.
Get more info from a local expert!
Full Name
Phone
Jeff Landers

Jeff Landers

Real Estate Advisor | License ID: RB14050540

+1(317) 750-9767

Get more information!

Name
Phone*
Message

I simply cannot recommend Jeff enough to anyone considering buying or selling a home. My experience with him selling my first house has confirmed in my mind that he is absolutely the best in the business. Not only is Jeff outstandingly professional, knowledgeable and experienced but he constantly and consistently went above and beyond for me during this process. His willingness to listen to me when I was panicking and calm me down and go to bat for me in difficult situations is something I am incredibly grateful for. I trust Jeff implicitly and was never steered wrong throughout the entire process. 5 stars is not enough to express my gratitude and stellar experience with Jeff.

RebeccaRoy0

Book a private tour...

20915 Chatham Ridge BLVD
