
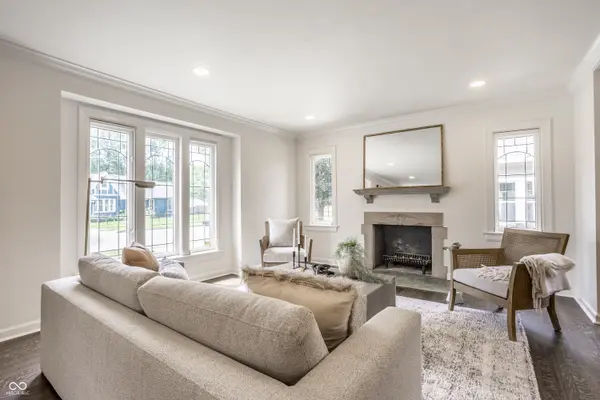

314 W Hampton DR, Indianapolis, IN 46208
See all 42 photos
314 W Hampton DR, Indianapolis, IN 46208
REQUEST A TOUR If you would like to see this home without being there in person, select the "Virtual Tour" option and your agent will contact you to discuss available opportunities.
In-PersonVirtual Tour
Listed by Tyler Winget • Circle Real Estate
$ 715,000
Est. payment /mo
Save
Open Sat 1PM-3PM

314 W Hampton DR Indianapolis, IN 46208

4 Beds

3 Baths

3,645 SqFt


Open House

Sat Aug 22, 1:00pm - 3:00pm

UPDATED:

Key Details

Property Type Single Family Home

Sub Type Single Family Residence

Listing Status Active

Purchase Type For Sale

Square Footage 3,645 sqft

Price per Sqft $196

Subdivision Hampton Ridge

MLS Listing ID 22120617

Bedrooms 4

Full Baths 2

Half Baths 1

HOA Y/N No

Year Built 1932

Tax Year 2025

Lot Size 6,534 Sqft

Acres 0.15

Property Sub-Type Single Family Residence

Property Description

Welcome to 314 W Hampton - a thoughtfully reimagined 1930s English Tudor just steps from Butler University. Some renovations erase the character that made an older home special. This one was designed around preserving it. Offering over 3,000 finished square feet living space, the home features 4 bedrooms, 2.5 bathrooms, a main-floor primary suite, upstairs loft, and nearly 800 square feet of additional finished living space in the basement. The kitchen is anchored by a large wraparound island with seating for five, white cabinetry, brass finishes, oversized pendant lighting, a gas range, and decorative range hood. The main-floor primary suite is a standout - offering a fully tiled primary bath with large-format white tile, Delta fixtures, chrome finishes, and an impressive 8'x4' walk-in shower with dual shower heads. Upstairs, vaulted ceilings open into a loft surrounded by three additional bedrooms and a full bathroom with a 60-inch dual vanity and tiled tub/shower enclosed by a clean, hinged glass panel. The smaller of the bedrooms comes complete with its own closet and skylight, creating an ideal home office, nursery, or flex space. Downstairs in the basement, open space extends nearly end-to-end, with a drain connection already in place on the East wall for a future wet bar or kitchenette, creating an easy opportunity to further customize the space. Separate laundry, mechanical, and unfinished storage areas round out the lower level. Outside, a two car garage and spacious backyard provide a blank canvas for what comes next - a paver patio, fire pit, string lights, gardens, or an outdoor entertaining space designed entirely around the next owner's lifestyle. Major updates include a New Roof, New HVAC, New Plumbing, and New Electrical. 314 W Hampton delivers the architecture of the 1930s, the design buyers want today, and the peace of mind rarely found in a home of its era. Reach out to Tyler to schedule your private showing. Open House Saturday.

Location

State IN

County Marion

Rooms

Basement Daylight, Finished Walls, Roughed In

Main Level Bedrooms 1

Interior

Interior Features Attic Access, Built-in Features, Ceiling Vaulted, Hardwood Floors

Heating Forced Air, Natural Gas

Cooling Central Air

Fireplaces Number 1

Fireplaces Type Non Functional

Fireplace Y

Appliance Dishwasher, Disposal, Microwave, Gas Oven, Range Hood, Refrigerator

Exterior

Exterior Feature Not Applicable

Garage Spaces 2.0

Utilities Available Cable Available, Electricity Connected, Natural Gas Connected, Sewer Connected, Water Connected

Water Access Desc Public

Building

Story Two

Foundation Block

Water Public

Architectural Style Tudor

Structure Type Brick

New Construction false

Schools

School District Indianapolis Public Schools


MIBOR MLS

NEARBY SCHOOLS & PROPERTIES

What would my payment look like?

Use our home loan calculator to estimate your total mortgage payment, including taxes and insurance. Simply enter the price of the home, your down payment, and details about the home loan, to calculate your mortgage payment, schedule, and more.
$
$
%
%
$ /year
%
Advanced
Payment
Schedule
Your mortgage payments over 30 years will add up to $0.
Get more info from a local expert!
Full Name
Phone
Jeff Landers

Jeff Landers

Real Estate Advisor | License ID: RB14050540

+1(317) 750-9767

Get more information!

Name
Phone*
Message

I simply cannot recommend Jeff enough to anyone considering buying or selling a home. My experience with him selling my first house has confirmed in my mind that he is absolutely the best in the business. Not only is Jeff outstandingly professional, knowledgeable and experienced but he constantly and consistently went above and beyond for me during this process. His willingness to listen to me when I was panicking and calm me down and go to bat for me in difficult situations is something I am incredibly grateful for. I trust Jeff implicitly and was never steered wrong throughout the entire process. 5 stars is not enough to express my gratitude and stellar experience with Jeff.

RebeccaRoy0

Book a private tour...

314 W Hampton DR
