
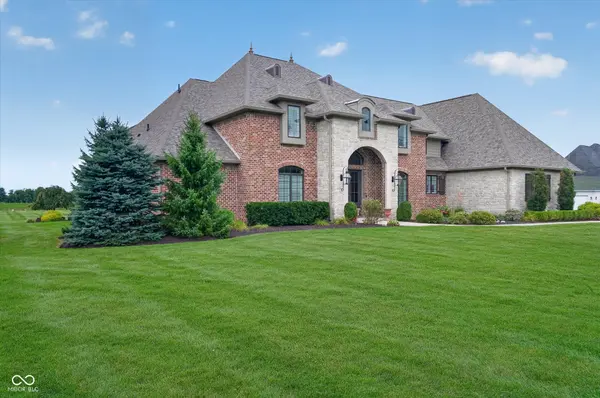

9610 N County Road 550 E, Pittsboro, IN 46167
See all 123 photos
9610 N County Road 550 E, Pittsboro, IN 46167
Jeff Landers
Jeff Landers

Real Estate Advisor License ID: RB14050540

+1(317) 750-9767

GET MORE INFORMATION

Full Name
Phone*
Message
We respect your privacy! Your information WILL NOT BE SHARED, SOLD, or RENTED to anyone, for any reason outside the course of normal real estate exchange. By submitting, you agree to our Terms of Use and Privacy Policy.
Listed by Tony Janko • Janko Realty Group

$ 2,000,000

$ 1,950,000 2.6%

Est. payment /mo
Sold on 09/10/2026

9610 N County Road 550 E Pittsboro, IN 46167

5 Beds

5 Baths

8,269 SqFt


UPDATED:

Key Details

Sold Price $2,000,000

Property Type Single Family Home

Sub Type Single Family Residence

Listing Status Sold

Purchase Type For Sale

Square Footage 8,269 sqft

Price per Sqft $241

Subdivision No Subdivision

MLS Listing ID 22118405

Sold Date 09/10/26

Bedrooms 5

Full Baths 4

Half Baths 1

HOA Y/N No

Year Built 2018

Tax Year 2025

Lot Size 3.000 Acres

Acres 3.0

Property Sub-Type Single Family Residence

Property Description

A truly one-of-a-kind Hendricks County estate, this custom-built 2018 home by Bill Staley of Staley Custom Homes offers approximately 8,269 sq ft of finished living space on 3 acres, plus an extraordinary professional-grade automotive facility. Exceptional craftsmanship is showcased throughout with 3/4" hickory hardwood flooring, custom cabinetry, crystal chandeliers and thoughtfully designed living spaces. The main level features a private primary suite with dual custom vanities, air tub, tiled shower and custom walk-in closet with center island. The impressive great room offers a gas fireplace with custom built-in cabinetry, while the gourmet kitchen features an oversized island, extensive cabinetry, double ovens, cooktop, wine refrigerator and integrated refrigerator. A formal dining room, private office with built-ins and main-level laundry complete the first floor. Upstairs are 3 additional bedrooms, 2 full baths, a second laundry and 2 versatile additional spaces above the oversized 4-car garage with separate garage access-ideal for a home office, studio or guest space. The fully finished lower level includes a 5th bedroom, full bath, second kitchen, recreation area, workout room and additional flex spaces. The home was thoughtfully designed with future plans for an in-ground pool and outdoor entertaining area directly behind the residence. The showstopper is the approximately 54'x108' automotive facility with 16' ceilings, spray-foam insulation, 400-amp service, multiple 220V outlets, commercial LED lighting, compressed-air lines, approximately 8" concrete flooring, 2 offices, full bath, kitchenette, 2 upper flex rooms and extensive additional storage. An exceptional combination of luxury living, privacy and professional-level workspace that would be incredibly difficult to duplicate.

Location

State IN

County Hendricks

Rooms

Basement Ceiling - 9+ feet, Egress Window(s), Finished, Finished Ceiling, Finished Walls, Full, Storage Space

Main Level Bedrooms 1

Kitchen Kitchen Updated

Interior

Interior Features Attic Access, Tray Ceiling(s), Kitchen Island, Entrance Foyer, Paddle Fan, Hi-Speed Internet Availbl, Pantry, Smart Thermostat, Walk-In Closet(s), Wet Bar, Wood Work Painted

Cooling Central Air, Dual, High Efficiency (SEER 16 +), Separate Meters

Flooring Hardwood

Fireplaces Number 1

Fireplaces Type Great Room

Equipment Compressor, Security System, Smoke Alarm, Sump Pump

Fireplace Y

Appliance Dishwasher, Down Draft, Dryer, ENERGY STAR Qualified Water Heater, ENERGY STAR Qualified Appliances, Disposal, Gas Water Heater, Humidifier, Induction Cooktop, Exhaust Fan, Microwave, Oven, Double Oven, Convection Oven, Gas Oven, Refrigerator, Bar Fridge, Tankless Water Heater, Washer

Exterior

Exterior Feature Barn Pole, Storage, Carriage/Guest House

Garage Spaces 4.0

Utilities Available Cable Connected, Electricity Connected, Natural Gas Connected, Septic System

Water Access Desc Well,Private

Building

Story Two

Foundation Concrete Perimeter, Full

Water Well, Private

Architectural Style Traditional

Structure Type Brick,Stone

New Construction false

Schools

Middle Schools Tri-West Middle School

High Schools Tri-West Senior High School

School District North West Hendricks Schools


MIBOR MLS

NEARBY SCHOOLS & PROPERTIES

What would my payment look like?

Use our home loan calculator to estimate your total mortgage payment, including taxes and insurance. Simply enter the price of the home, your down payment, and details about the home loan, to calculate your mortgage payment, schedule, and more.
$
$
%
%
$ /year
%
Advanced
Payment
Schedule
Your mortgage payments over 30 years will add up to $0.
Get more info from a local expert!
Full Name
Phone
Jeff Landers

Jeff Landers

Real Estate Advisor License ID: RB14050540

+1(317) 750-9767

Get more information!

Name
Phone*
Message

I simply cannot recommend Jeff enough to anyone considering buying or selling a home. My experience with him selling my first house has confirmed in my mind that he is absolutely the best in the business. Not only is Jeff outstandingly professional, knowledgeable and experienced but he constantly and consistently went above and beyond for me during this process. His willingness to listen to me when I was panicking and calm me down and go to bat for me in difficult situations is something I am incredibly grateful for. I trust Jeff implicitly and was never steered wrong throughout the entire process. 5 stars is not enough to express my gratitude and stellar experience with Jeff.

RebeccaRoy0

Book a private tour...

9610 N County Road 550 E
