

16105 Showdown RD, Noblesville, IN 46060
See all 52 photos
16105 Showdown RD, Noblesville, IN 46060
REQUEST A TOUR If you would like to see this home without being there in person, select the "Virtual Tour" option and your agent will contact you to discuss available opportunities.
In-PersonVirtual Tour
Listed by Lisa Kleinke • Pulte Realty of Indiana, LLC
$ 474,900
Est. payment /mo
Save
Open Sat 12PM-4PM

16105 Showdown RD Noblesville, IN 46060

4 Beds

3 Baths

2,679 SqFt


Open House

Sat Oct 03, 12:00pm - 4:00pm

Sun Oct 04, 12:00pm - 4:00pm

Sat Oct 10, 12:00pm - 4:00pm

Sun Oct 11, 12:00pm - 4:00pm

Sat Oct 17, 12:00pm - 4:00pm

Sun Oct 18, 12:00pm - 4:00pm

Sat Oct 24, 12:00pm - 4:00pm

UPDATED:

Key Details

Property Type Single Family Home

Sub Type Single Family Residence

Listing Status Active

Purchase Type For Sale

Square Footage 2,679 sqft

Price per Sqft $177

Subdivision Parkside At Finch Creek

MLS Listing ID 22119352

Bedrooms 4

Full Baths 2

Half Baths 1

HOA Fees $584/qua

HOA Y/N Yes

Year Built 2025

Tax Year 2025

Lot Size 9,147 Sqft

Acres 0.21

Property Sub-Type Single Family Residence

Property Description

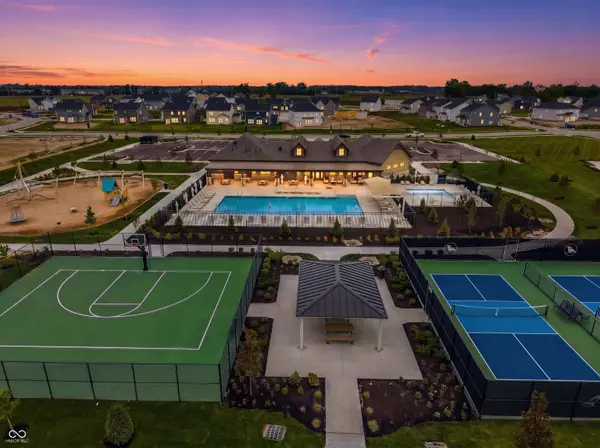
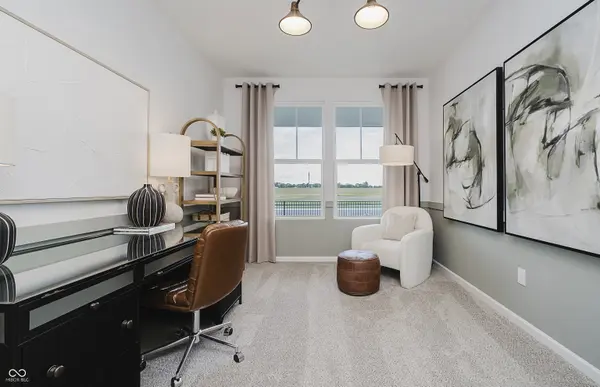
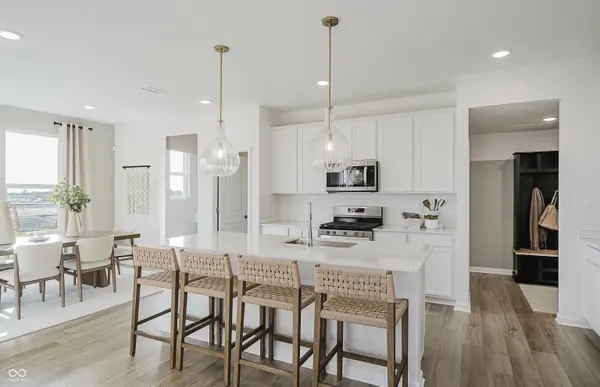
Dakota by Pulte Homes offers the perfect blend of thoughtful design and everyday functionality in the sought-after Parkside at Finch Creek community. At the heart of the home, the chef-inspired kitchen showcases white cabinetry, Aruca White quartz countertops, a center island, and ample storage, all flowing seamlessly into the cafe dining area and gathering room for effortless entertaining and daily living. A versatile flex room with doors on the main level provides the ideal space for a home office, study, hobby room, or private retreat, while the Pulte Planning Center helps keep life's busy moments organized. Upstairs, a spacious loft creates an additional living area perfect for a media room, reading nook, fitness space, or game room. The owner's suite serves as a relaxing retreat with a shower, dual-sink vanity, and generous walk-in closet. Three additional bedrooms, all complete with walk-in closets, offer comfortable accommodations and abundant storage throughout the upper level. The conveniently located second-floor laundry room simplifies everyday routines. A three-car garage completes the home, providing plenty of space for vehicles, storage, and outdoor equipment. Enjoy top-tier amenities, including a Community Clubhouse with an Expansive Covered Back Deck with Seating Areas, Community Pool, Half-Court Basketball, Two Pickleball Courts, Fully Equipped Fitness Center, Meeting Room Available for Reservation, Indoor Gathering Space Community Prep Kitchen, and an Outdoor Playground. Just minutes from I-69 and Hamilton Town Center, you'll have easy access to shopping, dining, and entertainment. Experience the perfect balance of community charm and modern convenience at Parkside at Finch Creek. Photos of similar model. Decorated Dakota model located on site and open daily 11 -6.

Location

State IN

County Hamilton

Interior

Interior Features Attic Access, Pantry, Walk-In Closet(s)

Heating Forced Air, Natural Gas

Cooling Central Air

Fireplace Y

Appliance Dishwasher, Disposal, Microwave, Gas Oven

Exterior

Garage Spaces 2.0

Water Access Desc Public

Building

Story Two

Foundation Slab

Water Public

Architectural Style Traditional

Structure Type Brick,Cement Siding

New Construction true

Schools

Elementary Schools Deer Creek Elementary

Middle Schools Hamilton Se Int And Jr High Sch

High Schools Hamilton Southeastern Hs

School District Hamilton Southeastern Schools

Others

HOA Fee Include Entrance Common,ParkPlayground,Pickleball Court,Management

Ownership Mandatory Fee


MIBOR MLS

NEARBY SCHOOLS & PROPERTIES

What would my payment look like?

Use our home loan calculator to estimate your total mortgage payment, including taxes and insurance. Simply enter the price of the home, your down payment, and details about the home loan, to calculate your mortgage payment, schedule, and more.
$
$
%
%
$ /year
%
Advanced
Payment
Schedule
Your mortgage payments over 30 years will add up to $0.
Get more info from a local expert!
Full Name
Phone
Jeff Landers

Jeff Landers

Real Estate Advisor License ID: RB14050540

+1(317) 750-9767

Get more information!

Name
Phone*
Message

I simply cannot recommend Jeff enough to anyone considering buying or selling a home. My experience with him selling my first house has confirmed in my mind that he is absolutely the best in the business. Not only is Jeff outstandingly professional, knowledgeable and experienced but he constantly and consistently went above and beyond for me during this process. His willingness to listen to me when I was panicking and calm me down and go to bat for me in difficult situations is something I am incredibly grateful for. I trust Jeff implicitly and was never steered wrong throughout the entire process. 5 stars is not enough to express my gratitude and stellar experience with Jeff.

RebeccaRoy0

Book a private tour...

16105 Showdown RD
