




REQUEST A TOUR If you would like to see this home without being there in person, select the "Virtual Tour" option and your agent will contact you to discuss available opportunities.
In-PersonVirtual Tour

Listed by Kelsay Bolden • T&H Realty Services, Inc.
$ 1,695
Active
5202 Patterson ST Indianapolis, IN 46208
3 Beds
2 Baths
1,278 SqFt
UPDATED:
Key Details
Property Type Single Family Home
Sub Type Single Family Residence
Listing Status Active
Purchase Type For Rent
Square Footage 1,278 sqft
Subdivision Sunnymeade
MLS Listing ID 22113161
Bedrooms 3
Full Baths 2
HOA Y/N No
Year Built 1940
Tax Year 2025
Lot Size 10,018 Sqft
Acres 0.23
Property Sub-Type Single Family Residence
Property Description
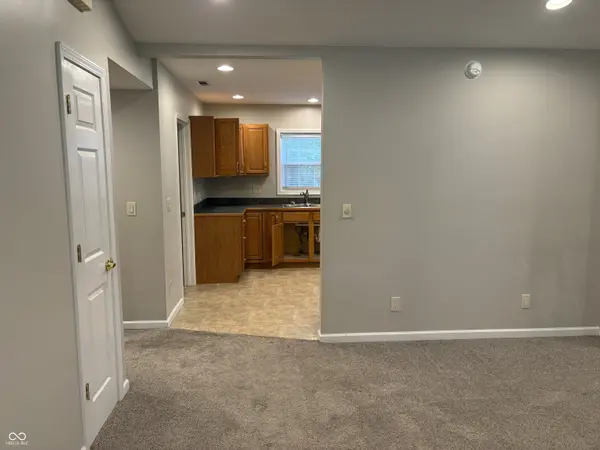
Welcome to this charming Rocky Ripple ranch, ideally located near 52nd & Patterson and just minutes from Butler University, Rocky Ripple Park, and Broad Ripple. Step inside to a spacious living room designed for relaxing and everyday living, followed by a large eat-in kitchen featuring all appliances, plenty of cabinet space, and a convenient breakfast bar. Situated on a desirable corner lot, the home also offers a deck where you can enjoy some fresh air or unwind outdoors. A 1-car detached garage adds convenient parking and extra storage to complete this inviting home. No pets please. White barn behind home is NOT for tenant use. **Agent Only Showings** WARNING: Do not use a VPN when registering for a tour. 18-month lease preferred. Note: In addition to the monthly rent, residents will pay $45 each month for a Resident Benefits Package and $64.95/month for included internet Zero deposit option for qualified applicants. We offer our Residents two options for security deposit.
Location
State IN
County Marion
Rooms
Main Level Bedrooms 3
Interior
Heating Forced Air
Cooling Central Air
Fireplace Y
Appliance Dishwasher, Microwave, Refrigerator, Electric Oven
Exterior
Garage Spaces 1.0
Water Access Desc Public
Building
Story One
Foundation Poured Concrete
Water Public
Architectural Style Ranch, Traditional
Structure Type Vinyl Siding
New Construction false
Schools
School District Msd Washington Township

© 2026 All listing information is courtesy of MIBOR Broker Listing Cooperative(R) as distributed by MLS Grid. All rights reserved.
NEARBY SCHOOLS & PROPERTIES
What would my payment look like?
Use our home loan calculator to estimate your total mortgage payment, including taxes and insurance. Simply enter the price of the home, your down payment, and details about the home loan, to calculate your mortgage payment, schedule, and more.
Payment
Schedule
Your mortgage payments over 30 years will add up to $0.
Get more info from a local expert!
Filters Reset
Save Snapshot
View Results
MARKET SNAPSHOT
- ?Sold Listings
- ?Average Sales Price
- ?Average Days on Market
