

2673 Pearl ST, Columbus, IN 47201
See all 77 photos
2673 Pearl ST, Columbus, IN 47201
REQUEST A TOUR If you would like to see this home without being there in person, select the "Virtual Tour" option and your agent will contact you to discuss available opportunities.
In-PersonVirtual Tour
Listed by Laura McGurk • CENTURY 21 Scheetz
$ 325,000
Est. payment /mo
Save
Pending

2673 Pearl ST Columbus, IN 47201

4 Beds

3 Baths

2,316 SqFt


UPDATED:

Key Details

Property Type Single Family Home

Sub Type Single Family Residence

Listing Status Pending

Purchase Type For Sale

Square Footage 2,316 sqft

Price per Sqft $140

Subdivision Washington Heights

MLS Listing ID 22117729

Bedrooms 4

Full Baths 2

Half Baths 1

HOA Y/N No

Year Built 1947

Tax Year 2025

Lot Size 8,276 Sqft

Acres 0.19

Property Sub-Type Single Family Residence

Property Description

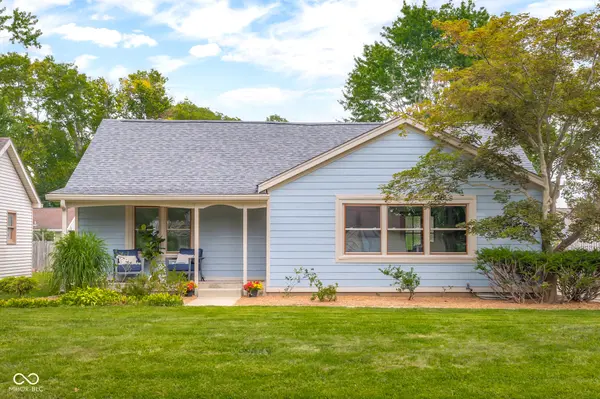
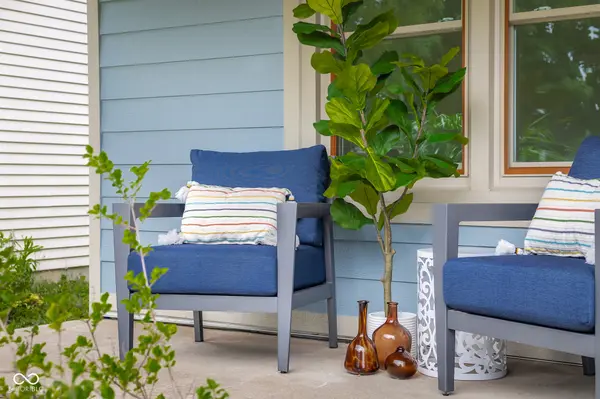
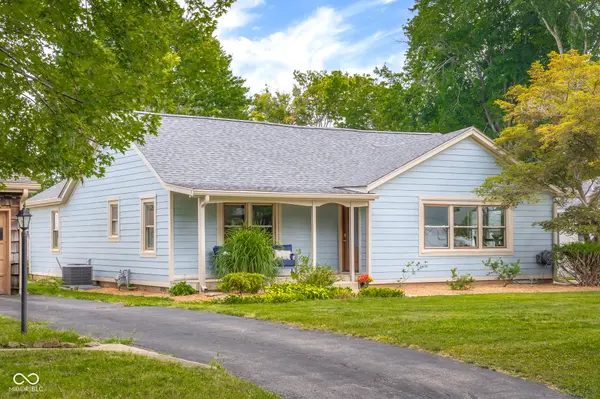
"Wait...this was built in 1947?!" We hear it every time someone walks through the front door. Completely stripped to the studs and reimagined from top to bottom, this remarkable home proves that an old address can have an entirely new soul. Every room feels intentional, every finish feels elevated, and every detail proves that "fully remodeled" doesn't have to mean predictable. The moment you step inside, you're greeted by soaring tray ceilings, sun-soaked living spaces, gorgeous white oak hardwood floors, and a color palette worthy of a design magazine. Rich navy cabinetry, warm natural wood tones, crisp whites, olive accents, marble-inspired tile, and thoughtfully selected fixtures create a home that's fresh, sophisticated, and effortlessly inviting. The kitchen deserves a standing ovation. Two-tone cabinetry, beautiful quartz surfaces, artisan tile, and thoughtful design create a space that's every bit as functional as it is unforgettable. Just beyond, the stunning fireplace wall anchors the open living space with a dramatic focal point that guests won't soon forget. With four bedrooms, two and a half beautifully appointed bathrooms, and a finished walk-out basement, this home offers the perfect balance of everyday function and designer style. The spacious primary suite is a retreat all its own, featuring a spa-inspired bath with a custom tiled walk-in shower, dual vanity, and finishes that feel straight out of a luxury boutique hotel. From the welcoming covered front porch to the incredible in-town location, every inch of this home reflects craftsmanship, creativity, and attention to detail. It's proof that great design doesn't erase a home's history, it gives it a remarkable new chapter. This isn't just a remodel. It's proof that extraordinary design can breathe new life into a timeless home. And once you walk through the front door, you'll understand why everyone says the same thing... "Wait...this was built in 1947?!"

Location

State IN

County Bartholomew

Rooms

Basement Exterior Entry, Finished, Finished Ceiling, Finished Walls, Walk-Out Access

Main Level Bedrooms 3

Kitchen Kitchen Galley, Kitchen Updated

Interior

Interior Features Attic Access, Tray Ceiling(s), Paddle Fan, Wood Work Painted

Heating Forced Air

Cooling Central Air

Flooring Hardwood

Fireplaces Number 1

Fireplaces Type Electric, Family Room

Fireplace Y

Appliance Dishwasher, Gas Oven, Refrigerator, Water Heater

Exterior

Utilities Available Electricity Connected, Natural Gas Connected, Sewer Connected, Water Connected

View Y/N false

Water Access Desc Public

Building

Story One

Foundation Block, Crawl Space

Water Public

Architectural Style Traditional

Structure Type Cement Siding

New Construction false

Schools

School District Bartholomew Con School Corp


MIBOR MLS

NEARBY SCHOOLS & PROPERTIES

What would my payment look like?

Use our home loan calculator to estimate your total mortgage payment, including taxes and insurance. Simply enter the price of the home, your down payment, and details about the home loan, to calculate your mortgage payment, schedule, and more.
$
$
%
%
$ /year
%
Advanced
Payment
Schedule
Your mortgage payments over 30 years will add up to $0.
Get more info from a local expert!
Full Name
Phone
Jeff Landers

Jeff Landers

Real Estate Advisor License ID: RB14050540

+1(317) 750-9767

Get more information!

Name
Phone*
Message

I simply cannot recommend Jeff enough to anyone considering buying or selling a home. My experience with him selling my first house has confirmed in my mind that he is absolutely the best in the business. Not only is Jeff outstandingly professional, knowledgeable and experienced but he constantly and consistently went above and beyond for me during this process. His willingness to listen to me when I was panicking and calm me down and go to bat for me in difficult situations is something I am incredibly grateful for. I trust Jeff implicitly and was never steered wrong throughout the entire process. 5 stars is not enough to express my gratitude and stellar experience with Jeff.

RebeccaRoy0

Book a private tour...

2673 Pearl ST
