

15002 American Lotus DR, Westfield, IN 46074
See all 43 photos
15002 American Lotus DR, Westfield, IN 46074
Jeff Landers
Jeff Landers

Real Estate Advisor License ID: RB14050540

+1(317) 750-9767

GET MORE INFORMATION

Full Name
Phone*
Message
We respect your privacy! Your information WILL NOT BE SHARED, SOLD, or RENTED to anyone, for any reason outside the course of normal real estate exchange. By submitting, you agree to our Terms of Use and Privacy Policy.
Listed by Robbin Edwards • Encore Sotheby's International

$ 635,000

$ 670,000 5.2%

Est. payment /mo
Sold on 09/24/2026

15002 American Lotus DR Westfield, IN 46074

3 Beds

3 Baths

2,421 SqFt


UPDATED:

Key Details

Sold Price $635,000

Property Type Single Family Home

Sub Type Single Family Residence

Listing Status Sold

Purchase Type For Sale

Square Footage 2,421 sqft

Price per Sqft $262

Subdivision Harmony

MLS Listing ID 22108254

Sold Date 09/24/26

Bedrooms 3

Full Baths 2

Half Baths 1

HOA Fees $68/Semi-Annually

HOA Y/N Yes

Year Built 2018

Tax Year 2025

Lot Size 7,405 Sqft

Acres 0.17

Property Sub-Type Single Family Residence

Property Description

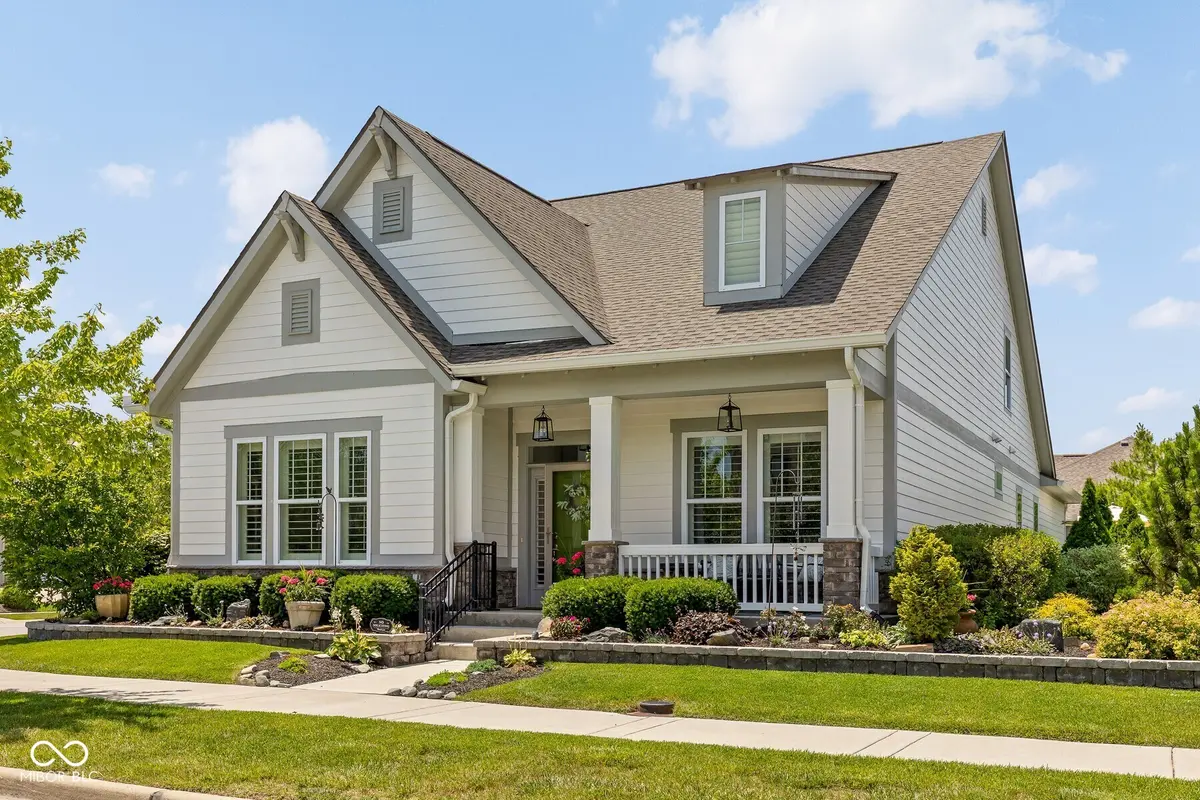
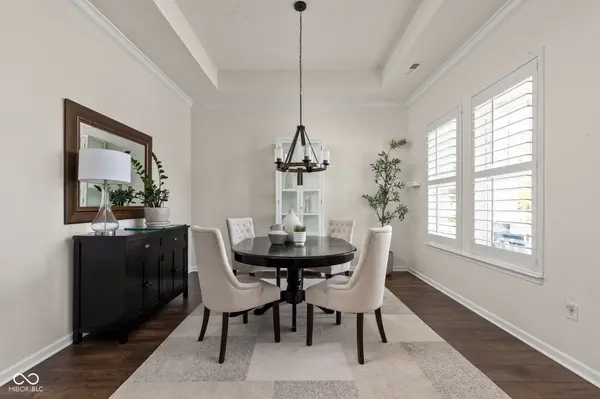
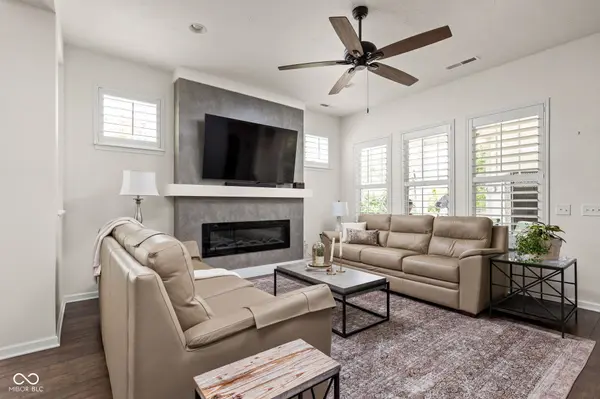
Welcome to this beautiful home in Harmony, where comfortable main-level living, wonderful outdoor spaces, and one of Westfield's most desirable communities come together. With 3 bedrooms, a loft, a dedicated office, and a main-floor primary suite, there's plenty of room to spread out while still feeling connected. The main level is bright and open, with laminate hardwood flooring throughout and plantation shutters on every window. The spacious kitchen features quartz countertops, a large island with plenty of seating, abundant cabinetry, and opens easily to the dining area and great room. Just off the main living area, a dedicated office offers a quiet place to work, read, or simply get away. A generous main-floor primary suite features a tray ceiling and a beautifully finished bath with a tiled walk-in shower, double vanity with quartz countertops, and a custom closet by Innovative Closets. Upstairs, two additional bedrooms, a full bath, and a loft give family and guests their own space. The outdoor spaces may be one of the best parts of the home. Step outside to a covered porch and beautiful paver patio surrounded by lush, established landscaping. The fully fenced yard feels peaceful and private, with plenty of space for outdoor dining, gardening, pets, or an evening outside with friends. A three-car rear-entry garage with epoxy floors provides great parking and storage. Harmony residents enjoy access to three pools, a clubhouse, fitness center, sport courts, walking trails, dog parks, playgrounds, and a soccer field, creating a lifestyle that extends well beyond the home itself.

Location

State IN

County Hamilton

Rooms

Main Level Bedrooms 1

Interior

Interior Features Bath Sinks Double Main, High Ceilings, Tray Ceiling(s), Kitchen Island, Paddle Fan, Hi-Speed Internet Availbl, Eat-in Kitchen, Wired for Data, Pantry, Smart Thermostat, Walk-In Closet(s)

Heating Forced Air, Natural Gas

Cooling Central Air

Flooring Hardwood

Equipment Smoke Alarm

Fireplace Y

Appliance Gas Cooktop, Dishwasher, Disposal, Microwave, Double Oven, Gas Water Heater

Exterior

Garage Spaces 3.0

Utilities Available Cable Available, Natural Gas Connected

View Y/N false

Water Access Desc Public

Building

Story Two

Foundation Poured Concrete, Slab

Water Public

Architectural Style Craftsman, Traditional

Structure Type Cement Siding,Cultured Stone

New Construction false

Schools

Elementary Schools Shamrock Springs Elementary School

Middle Schools Westfield Middle School

High Schools Westfield High School

School District Westfield-Washington Schools

Others

HOA Fee Include Clubhouse,Entrance Common,Exercise Room,Maintenance,ParkPlayground,Pickleball Court,Tennis Court(s),Walking Trails

Ownership Mandatory Fee


MIBOR MLS

NEARBY SCHOOLS & PROPERTIES

What would my payment look like?

Use our home loan calculator to estimate your total mortgage payment, including taxes and insurance. Simply enter the price of the home, your down payment, and details about the home loan, to calculate your mortgage payment, schedule, and more.
$
$
%
%
$ /year
%
Advanced
Payment
Schedule
Your mortgage payments over 30 years will add up to $0.
Get more info from a local expert!
Full Name
Phone
Jeff Landers

Jeff Landers

Real Estate Advisor License ID: RB14050540

+1(317) 750-9767

Get more information!

Name
Phone*
Message

I simply cannot recommend Jeff enough to anyone considering buying or selling a home. My experience with him selling my first house has confirmed in my mind that he is absolutely the best in the business. Not only is Jeff outstandingly professional, knowledgeable and experienced but he constantly and consistently went above and beyond for me during this process. His willingness to listen to me when I was panicking and calm me down and go to bat for me in difficult situations is something I am incredibly grateful for. I trust Jeff implicitly and was never steered wrong throughout the entire process. 5 stars is not enough to express my gratitude and stellar experience with Jeff.

RebeccaRoy0

Book a private tour...

15002 American Lotus DR
