
Coming Soon
Our website is under construction. Stay tuned for its launch and get ready for a fantastic experience!
6852 Marmont CT, Indianapolis, IN 46220
See all 48 photos
6852 Marmont CT, Indianapolis, IN 46220,Video Tour
6852 Marmont CT, Indianapolis, IN 46220
REQUEST A TOUR If you would like to see this home without being there in person, select the "Virtual Tour" option and your agent will contact you to discuss available opportunities.
In-PersonVirtual Tour
Listed by Jenn Marlow • Trueblood Real Estate
$ 435,000
Est. payment /mo
Active

6852 Marmont CT Indianapolis, IN 46220

4 Beds

3 Baths

2,645 SqFt


UPDATED:

Key Details

Property Type Single Family Home

Sub Type Single Family Residence

Listing Status Active

Purchase Type For Sale

Square Footage 2,645 sqft

Price per Sqft $164

Subdivision Avalon Hills

MLS Listing ID 22116059

Bedrooms 4

Full Baths 2

Half Baths 1

HOA Y/N No

Year Built 1968

Tax Year 2025

Lot Size 0.370 Acres

Acres 0.37

Property Sub-Type Single Family Residence

Property Description

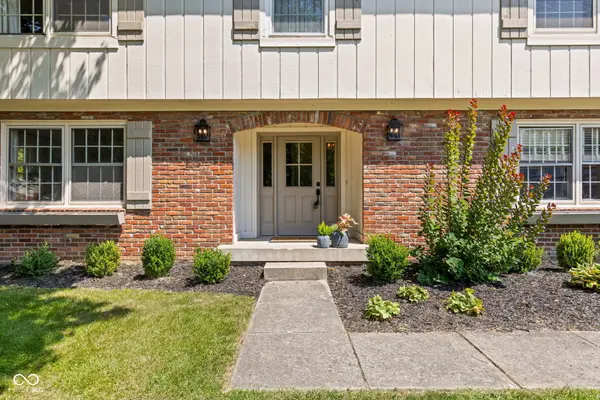
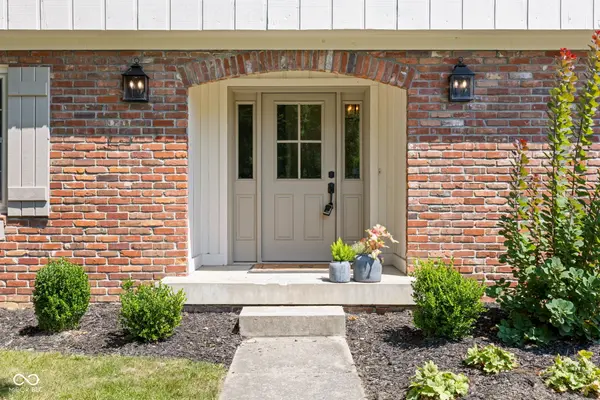
Absolutely stunning remodeled home in the heart of Avalon Hills on a quiet cul-de-sac in Indianapolis. This 4-bedroom, 2.5-bath residence spans 2,645 square feet and reads straight from a magazine, having been fully remodeled with thoughtful designer touches. All new entry doors and a new garage overhead door greet you, while a freshly painted exterior with shutters adds curb appeal. The kitchen showcases custom-made cabinets, granite counters, high-end fixtures, and stainless appliances. An oversized laundry room with a utility sink adds everyday convenience. The living room, dining room, and a second living space with a hearth offer flexible entertaining areas. Bathrooms gleam after remodels with tiled showers, custom fixtures, new toilets, and stained vanities with quartz tops. Outside, a fenced backyard, large deck, and mature trees complete the scene. Roof and HVAC updated in 2023.

Location

State IN

County Marion

Rooms

Kitchen Kitchen Updated

Interior

Interior Features Attic Pull Down Stairs, Bath Sinks Double Main, Built-in Features, Entrance Foyer, Eat-in Kitchen, Pantry, Walk-In Closet(s)

Heating Forced Air, Natural Gas

Cooling Central Air

Flooring Hardwood

Fireplaces Number 1

Fireplaces Type Family Room, Wood Burning

Equipment Smoke Alarm

Fireplace Y

Appliance Dishwasher, Dryer, Disposal, Gas Water Heater, MicroHood, Gas Oven, Refrigerator, Washer, Water Softener Owned

Exterior

Exterior Feature Barn Mini

Garage Spaces 2.0

Water Access Desc Public

Building

Story Two

Foundation Block

Water Public

Architectural Style Craftsman, Traditional

Structure Type Brick,Cedar

New Construction false

Schools

School District Msd Lawrence Township


MIBOR MLS

NEARBY SCHOOLS & PROPERTIES

What would my payment look like?

Use our home loan calculator to estimate your total mortgage payment, including taxes and insurance. Simply enter the price of the home, your down payment, and details about the home loan, to calculate your mortgage payment, schedule, and more.
$
$
%
%
$ /year
%
Advanced
Payment
Schedule
Your mortgage payments over 30 years will add up to $0.
Get more info from a local expert!
Full Name
Phone
Jeff Landers

Jeff Landers

Real Estate Advisor License ID: RB14050540

+1(317) 750-9767

Get more information!

Name
Phone*
Message

I simply cannot recommend Jeff enough to anyone considering buying or selling a home. My experience with him selling my first house has confirmed in my mind that he is absolutely the best in the business. Not only is Jeff outstandingly professional, knowledgeable and experienced but he constantly and consistently went above and beyond for me during this process. His willingness to listen to me when I was panicking and calm me down and go to bat for me in difficult situations is something I am incredibly grateful for. I trust Jeff implicitly and was never steered wrong throughout the entire process. 5 stars is not enough to express my gratitude and stellar experience with Jeff.

RebeccaRoy0

Book a private tour...

6852 Marmont CT