
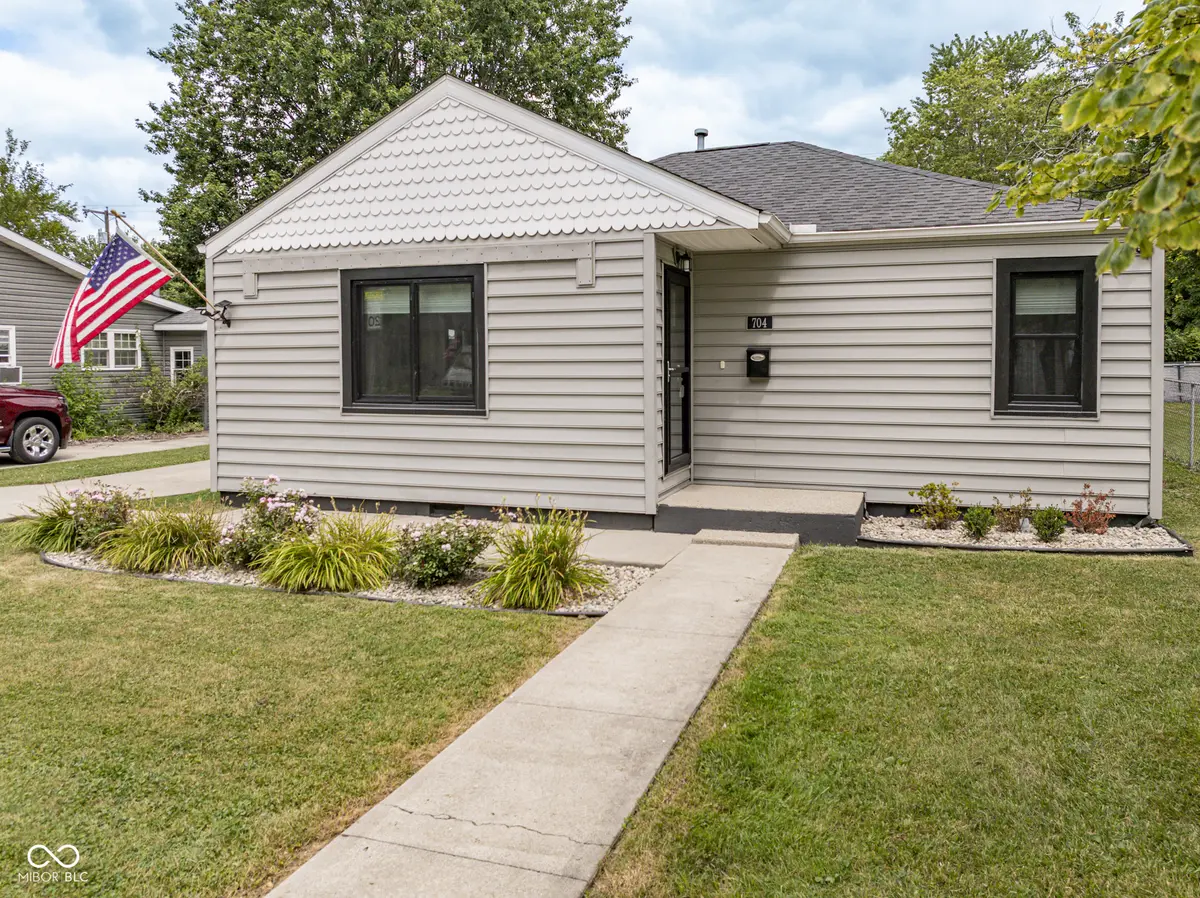

704 W Elm ST, Hartford City, IN 47348
See all 45 photos
704 W Elm ST, Hartford City, IN 47348
Jeff Landers
Jeff Landers

Real Estate Advisor License ID: RB14050540

+1(317) 750-9767

GET MORE INFORMATION

Full Name
Phone*
Message
We respect your privacy! Your information WILL NOT BE SHARED, SOLD, or RENTED to anyone, for any reason outside the course of normal real estate exchange. By submitting, you agree to our Terms of Use and Privacy Policy.
Listed by Austin Rich • NextHome Elite Real Estate

$ 149,900

$ 149,900

Est. payment /mo
Sold on 09/10/2026

704 W Elm ST Hartford City, IN 47348

2 Beds

1 Bath

1,037 SqFt


UPDATED:

Key Details

Sold Price $149,900

Property Type Single Family Home

Sub Type Single Family Residence

Listing Status Sold

Purchase Type For Sale

Square Footage 1,037 sqft

Price per Sqft $144

Subdivision No Subdivision

MLS Listing ID 22115760

Sold Date 09/10/26

Bedrooms 2

Full Baths 1

HOA Y/N No

Year Built 1949

Tax Year 2025

Lot Size 6,098 Sqft

Acres 0.14

Property Sub-Type Single Family Residence

Property Description

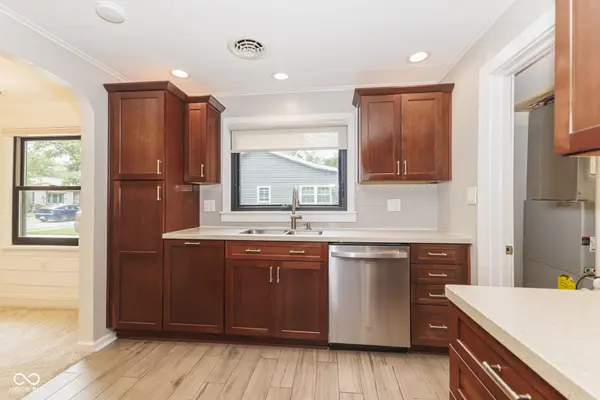
Welcome home to this beautifully updated, move-in ready property where quality updates and everyday comfort come together. From the moment you pull up, you'll appreciate the attractive landscaping, concrete driveway, and welcoming curb appeal that set the tone for what's inside. The interior has been thoughtfully updated with fresh improvements completed in 2026, including new carpet and tasteful finishes throughout. Large windows fill the home with natural light, while the living room offers custom built-in cabinetry and extra storage, creating a warm and functional space to relax or entertain. The completely remodeled kitchen is the centerpiece of the home, featuring stylish cabinetry, updated countertops, and stainless steel appliances that remain with the property. Just off the kitchen, the dining area provides the perfect spot for family dinners or hosting friends. The updated bathroom features a beautiful walk-in shower and modern finishes, giving it a clean, fresh feel. The primary bedroom includes built-in storage and generous closet space, while the second bedroom offers plenty of natural light and flexibility for guests, a home office, or hobbies. Major improvements provide peace of mind for years to come, including Anderson windows installed in 2025, new Window World exterior doors in 2026, a new city sewer discharge connection in 2026, new washer and dryer in 2026, a water softener system, and an HVAC UV light purification system to help improve indoor air quality. The spacious laundry and utility room leads directly to the attached one-car garage and opens to a fully fenced backyard that's ready to enjoy. Whether you're grilling on the concrete patio, letting pets play, or simply relaxing after a long day, this backyard offers privacy and space. A large storage shed provides plenty of room for lawn equipment, tools, or seasonal items. Conveniently located within walking distance of the local school and Sigma Phi Gamma Park, this home combines a great lo

Location

State IN

County Blackford

Rooms

Main Level Bedrooms 2

Kitchen Kitchen Updated

Interior

Interior Features Built-in Features, Paddle Fan

Heating Forced Air, Natural Gas

Cooling Central Air

Equipment Satellite Dish

Fireplace N

Appliance Dishwasher, Dryer, Disposal, Gas Water Heater, Humidifier, MicroHood, Gas Oven, Refrigerator, Washer, Water Softener Owned, Microwave, Water Heater

Exterior

Exterior Feature Storage Shed

Garage Spaces 1.0

Water Access Desc Private

Building

Story One

Foundation Crawl Space

Water Private

Architectural Style Ranch

Structure Type Aluminum Siding,Wood Siding,Shingle Siding

New Construction false

Schools

School District Blackford County Schools


MIBOR MLS

NEARBY SCHOOLS & PROPERTIES

What would my payment look like?

Use our home loan calculator to estimate your total mortgage payment, including taxes and insurance. Simply enter the price of the home, your down payment, and details about the home loan, to calculate your mortgage payment, schedule, and more.
$
$
%
%
$ /year
%
Advanced
Payment
Schedule
Your mortgage payments over 30 years will add up to $0.
Get more info from a local expert!
Full Name
Phone
Jeff Landers

Jeff Landers

Real Estate Advisor License ID: RB14050540

+1(317) 750-9767

Get more information!

Name
Phone*
Message

I simply cannot recommend Jeff enough to anyone considering buying or selling a home. My experience with him selling my first house has confirmed in my mind that he is absolutely the best in the business. Not only is Jeff outstandingly professional, knowledgeable and experienced but he constantly and consistently went above and beyond for me during this process. His willingness to listen to me when I was panicking and calm me down and go to bat for me in difficult situations is something I am incredibly grateful for. I trust Jeff implicitly and was never steered wrong throughout the entire process. 5 stars is not enough to express my gratitude and stellar experience with Jeff.

RebeccaRoy0

Book a private tour...

704 W Elm ST
