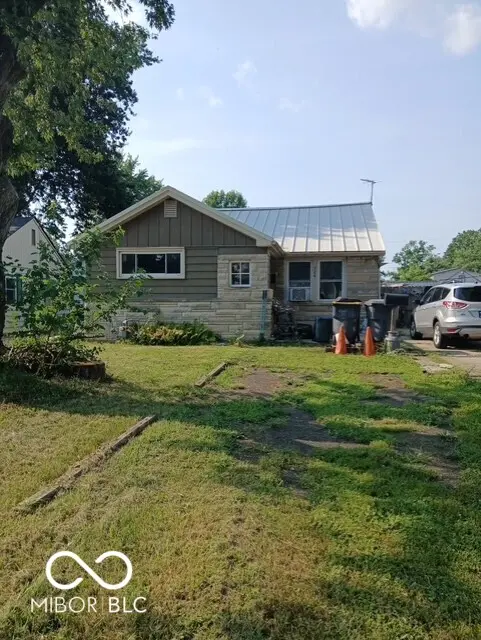

724 Lonsvale DR, Anderson, IN 46013
See all 2 photos
724 Lonsvale DR, Anderson, IN 46013
REQUEST A TOUR If you would like to see this home without being there in person, select the "Virtual Tour" option and your agent will contact you to discuss available opportunities.
In-PersonVirtual Tour
Listed by Michelle McGuire • Golden Rule Realty, LLC
$ 138,000
Est. payment /mo
Save
Active

724 Lonsvale DR Anderson, IN 46013

3 Beds

2 Baths

1,322 SqFt


UPDATED:

Key Details

Property Type Single Family Home

Sub Type Single Family Residence

Listing Status Active

Purchase Type For Sale

Square Footage 1,322 sqft

Price per Sqft $104

Subdivision Meadowbrook

MLS Listing ID 22114394

Bedrooms 3

Full Baths 1

Half Baths 1

HOA Y/N No

Year Built 1948

Tax Year 2025

Lot Size 8,712 Sqft

Acres 0.2

Property Sub-Type Single Family Residence

Property Description

Ready for a blast from the past with all the modern comforts? Say hello to 724 Lonsvale DR in ANDERSON, IN! This charming single-family residence, originally built in 1948, offers a cozy 1322 square feet of living space, all on a single story - no stairs to conquer here! With three delightful bedrooms, there's plenty of space for everyone to spread out, or perhaps one could become your very own secret lair (we won't tell!). And for those quick pit stops, a convenient half bathroom is at your service, ensuring no waiting in line for the main event. Speaking of the main event, the full bathroom is ready for your bubble bath extravaganzas or quick morning routines. The generous 8888 square feet lot means there's ample room for backyard adventures, gardening glory, or even a future bocce ball court! So, if you're looking for a place where vintage charm meets every day ease, this delightful dwelling is practically winking at you!

Location

State IN

County Madison

Rooms

Main Level Bedrooms 3

Interior

Interior Features Attic Access

Heating Forced Air

Cooling Central Air

Fireplace N

Appliance None

Exterior

Garage Spaces 1.0

Water Access Desc Public

Building

Story One

Foundation Block

Water Public

Architectural Style Bungalow

Structure Type Aluminum Siding,Brick,Wood Siding

New Construction false

Schools

Middle Schools Highland Middle School

School District Anderson Community School Corp


MIBOR MLS

NEARBY SCHOOLS & PROPERTIES

What would my payment look like?

Use our home loan calculator to estimate your total mortgage payment, including taxes and insurance. Simply enter the price of the home, your down payment, and details about the home loan, to calculate your mortgage payment, schedule, and more.
$
$
%
%
$ /year
%
Advanced
Payment
Schedule
Your mortgage payments over 30 years will add up to $0.
Get more info from a local expert!
Full Name
Phone
Jeff Landers

Jeff Landers

Real Estate Advisor License ID: RB14050540

+1(317) 750-9767

Get more information!

Name
Phone*
Message

I simply cannot recommend Jeff enough to anyone considering buying or selling a home. My experience with him selling my first house has confirmed in my mind that he is absolutely the best in the business. Not only is Jeff outstandingly professional, knowledgeable and experienced but he constantly and consistently went above and beyond for me during this process. His willingness to listen to me when I was panicking and calm me down and go to bat for me in difficult situations is something I am incredibly grateful for. I trust Jeff implicitly and was never steered wrong throughout the entire process. 5 stars is not enough to express my gratitude and stellar experience with Jeff.

RebeccaRoy0

Book a private tour...

724 Lonsvale DR