

161 Stony Creek Overlook, Noblesville, IN 46060
See all 77 photos
161 Stony Creek Overlook, Noblesville, IN 46060
Jeff Landers
Jeff Landers

Real Estate Advisor License ID: RB14050540

+1(317) 750-9767

GET MORE INFORMATION

Full Name
Phone*
Message
We respect your privacy! Your information WILL NOT BE SHARED, SOLD, or RENTED to anyone, for any reason outside the course of normal real estate exchange. By submitting, you agree to our Terms of Use and Privacy Policy.
Listed by Allen Williams • Berkshire Hathaway Home

$ 496,000

$ 495,000 0.2%

Est. payment /mo
Sold on 08/28/2026

161 Stony Creek Overlook Noblesville, IN 46060

3 Beds

3 Baths

2,082 SqFt


UPDATED:

Key Details

Sold Price $496,000

Property Type Single Family Home

Sub Type Single Family Residence

Listing Status Sold

Purchase Type For Sale

Square Footage 2,082 sqft

Price per Sqft $238

Subdivision Wellington Northeast

MLS Listing ID 22114252

Sold Date 08/28/26

Bedrooms 3

Full Baths 2

Half Baths 1

HOA Fees $41/ann

HOA Y/N Yes

Year Built 1988

Tax Year 2025

Lot Size 0.300 Acres

Acres 0.3

Property Sub-Type Single Family Residence

Property Description

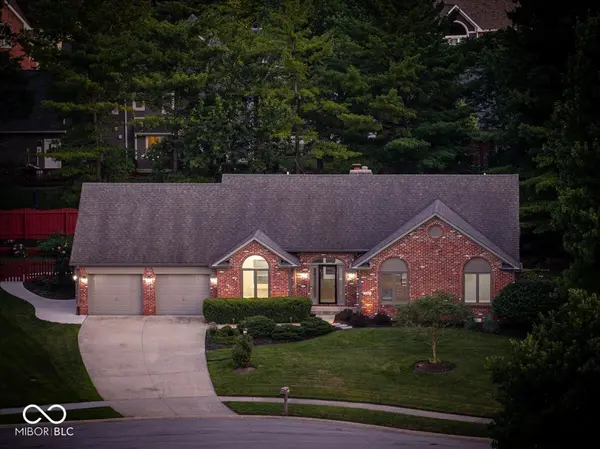
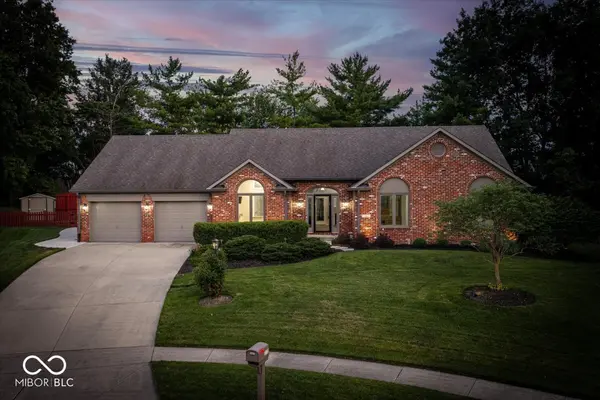
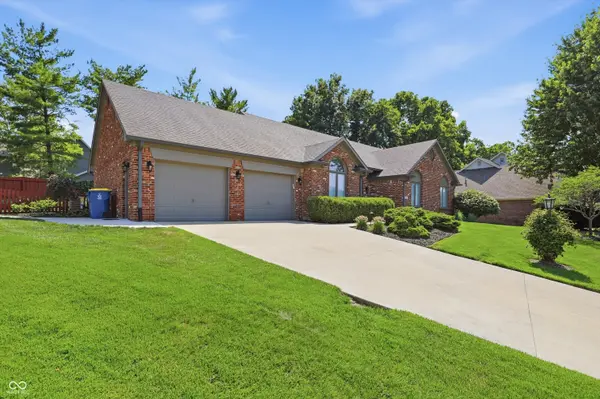
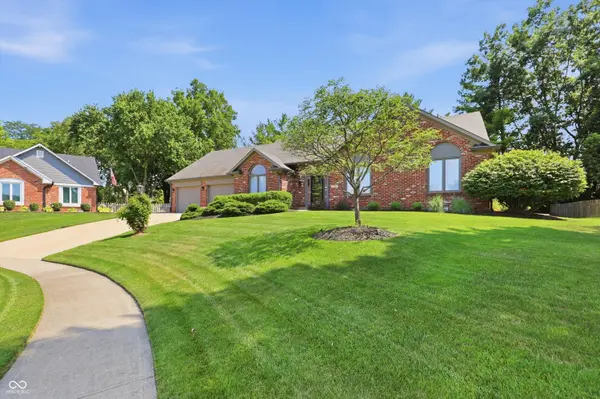
There is updated & then there's THIS KIND OF UPDATED! Located in Wellington East, one of Noblesville's most established & desirable neighborhoods, known for its mature trees, spacious homesites & outstanding amenities. Residents enjoy a community swimming pool, tennis & basketball courts, playground & scenic common areas, creating a true neighborhood atmosphere. This nearly 2,100 sq ft true ranch home has been updated from floor to ceiling! As you step into the welcoming entryway, you'll immediately notice the beautiful den (or 3rd bedroom) with built-ins & plenty of space for a large office or bedroom set. The spacious great rm features a soaring ceiling, wall of windows, fireplace, built-ins & is open to a fully equipped gourmet kitchen with stainless steel appliances, plenty of cabinet & counter space & large breakfast nook with views of the backyard & steps away from the laundry rm & huge FOUR SEASONS RM! The craft rm, located off the kitchen, could easily be converted back to a formal dining rm & could be open to the entryway. The owners suite offers style & space & will accommodate a large furniture set. The brand-new luxurious spa bath boasts double glass doors, dual vanities & an incredible tiled walk-in shower you'd find in homes 3X the price! The owners bedroom suite also features TWO CUSTOM WALK-IN CLOSETS! A secondary bedroom serves as a great guest rm & is steps away from the remodeled full bathroom! Located on a quiet cul-de-sac, the home is nestled on a charming homesite with mature trees & landscaping, a fenced-in yard, large patio & a convenient garden shed! You will have plenty of space for cars, tools, bikes & more in the large 2 car finished garage. Wellington East, perfectly positioned and minutes away from shopping, dining, Hamilton Town Center, golf courses, Morse Reservoir, schools & much more. This home that has been OBSESSIVELY MAINTAINED, completely updated & is packed with custom features! Don't wait to see this one! Open House Sat 3-5PM

Location

State IN

County Hamilton

Rooms

Main Level Bedrooms 3

Kitchen Kitchen Updated

Interior

Interior Features Attic Pull Down Stairs, Built-in Features, Vaulted Ceiling(s), Pantry, Walk-In Closet(s)

Heating Forced Air, Natural Gas

Cooling Central Air

Fireplaces Number 1

Fireplaces Type Great Room

Equipment Smoke Alarm

Fireplace Y

Appliance Dishwasher, Disposal, MicroHood, Gas Oven, Refrigerator, Water Heater

Exterior

Exterior Feature Storage Shed

Garage Spaces 2.0

Water Access Desc Public

Building

Story One

Foundation Crawl Space

Water Public

Architectural Style Ranch

Structure Type Brick,Wood Siding

New Construction false

Schools

Elementary Schools Stony Creek Elementary School

Middle Schools Noblesville East Middle School

High Schools Noblesville High School

School District Noblesville Schools

Others

HOA Fee Include Association Home Owners,Maintenance

Ownership Mandatory Fee


MIBOR MLS

NEARBY SCHOOLS & PROPERTIES

What would my payment look like?

Use our home loan calculator to estimate your total mortgage payment, including taxes and insurance. Simply enter the price of the home, your down payment, and details about the home loan, to calculate your mortgage payment, schedule, and more.
$
$
%
%
$ /year
%
Advanced
Payment
Schedule
Your mortgage payments over 30 years will add up to $0.
Get more info from a local expert!
Full Name
Phone
Jeff Landers

Jeff Landers

Real Estate Advisor License ID: RB14050540

+1(317) 750-9767

Get more information!

Name
Phone*
Message

I simply cannot recommend Jeff enough to anyone considering buying or selling a home. My experience with him selling my first house has confirmed in my mind that he is absolutely the best in the business. Not only is Jeff outstandingly professional, knowledgeable and experienced but he constantly and consistently went above and beyond for me during this process. His willingness to listen to me when I was panicking and calm me down and go to bat for me in difficult situations is something I am incredibly grateful for. I trust Jeff implicitly and was never steered wrong throughout the entire process. 5 stars is not enough to express my gratitude and stellar experience with Jeff.

RebeccaRoy0

Book a private tour...

161 Stony Creek Overlook
