

5038 Woodmark DR, Fort Wayne, IN 46815
See all 21 photos
5038 Woodmark DR, Fort Wayne, IN 46815
Jeff Landers
Jeff Landers

Real Estate Advisor License ID: RB14050540

+1(317) 750-9767

GET MORE INFORMATION

Full Name
Phone*
Message
We respect your privacy! Your information WILL NOT BE SHARED, SOLD, or RENTED to anyone, for any reason outside the course of normal real estate exchange. By submitting, you agree to our Terms of Use and Privacy Policy.
Listed by Mya Williams • F.C. Tucker Company

$ 144,000

$ 160,000 10.0%

Est. payment /mo
Sold on 09/21/2026

5038 Woodmark DR Fort Wayne, IN 46815

1 Bed

1 Bath

810 SqFt


UPDATED:

Key Details

Sold Price $144,000

Property Type Condo

Sub Type Condominium

Listing Status Sold

Purchase Type For Sale

Square Footage 810 sqft

Price per Sqft $177

Subdivision No Subdivision

MLS Listing ID 22113309

Sold Date 09/21/26

Bedrooms 1

Full Baths 1

HOA Fees $200/mo

HOA Y/N Yes

Year Built 1972

Tax Year 2025

Property Sub-Type Condominium

Property Description

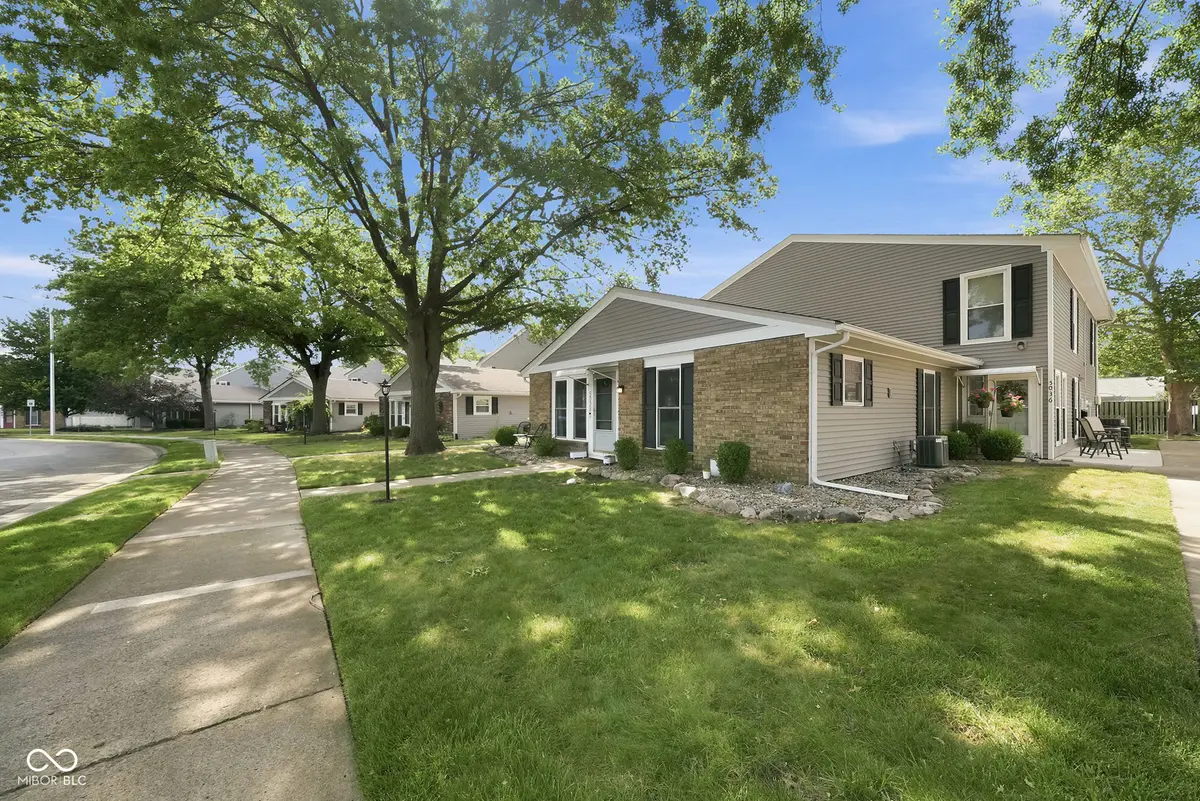
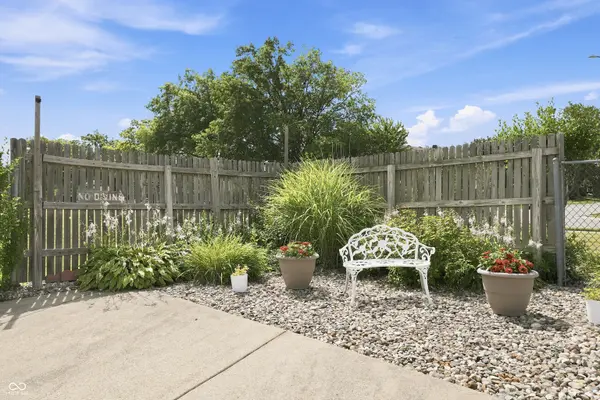
Looking for maintained care-free living? %03 a beautifully renovated condo that combines modern updates, low-maintenance living, and an incredibly convenient Fort Wayne location. Whether you're a first-time homebuyer, someone looking to downsize, or an investor searching for a move-in-ready opportunity, this thoughtfully updated home is one you won't want to miss. Offering approximately **900 square feet of well-designed living space**, this condo lives much larger than its size thanks to its smart, functional layout. Every square foot has been carefully utilized to maximize comfort and everyday convenience, creating a home that feels both open and inviting. The recent renovations give the interior a fresh, modern feel, allowing the next owner to simply move in and begin enjoying everything this home has to offer. The bright and welcoming living area provides the perfect place to relax after a long day or entertain family and friends. The efficient floor plan flows seamlessly throughout the home, making daily living effortless while offering flexibility for a variety of lifestyles. Whether you're enjoying a quiet evening at home or hosting guests, you'll appreciate the comfortable spaces and updated finishes throughout. The kitchen offers a practical layout with ample storage and workspace, making meal preparation simple and enjoyable. Adjacent dining and living spaces create an inviting atmosphere that's ideal for everyday living and entertaining alike. Outside of your front door, you'll enjoy the benefits of a well-maintained community with an **HOA that includes access to a community swimming pool**-perfect for cooling off during Indiana summers, relaxing on sunny afternoons, or spending time with neighbors without the maintenance responsibilities of owning your own pool. Schedule your showing today!!

Location

State IN

County Allen

Rooms

Main Level Bedrooms 1

Interior

Interior Features Attic Access, Breakfast Bar, Wired for Data, Pantry

Heating Electric

Cooling Central Air

Fireplaces Number 1

Fireplaces Type Library

Fireplace Y

Appliance Common Laundry, Electric Cooktop, Dryer, Microwave, Electric Oven, Refrigerator, Washer, Water Heater

Exterior

Garage Spaces 1.0

Water Access Desc Public

Building

Story One

Foundation Slab

Water Public

Architectural Style A-Frame

Structure Type Vinyl With Brick

New Construction false

Schools

Elementary Schools Glenwood Park Elementary School

Middle Schools Lane Middle School

High Schools R Nelson Snider High School

School District Fort Wayne Community Schools

Others

HOA Fee Include Not Applicable

Ownership Mandatory Fee


MIBOR MLS

NEARBY SCHOOLS & PROPERTIES

What would my payment look like?

Use our home loan calculator to estimate your total mortgage payment, including taxes and insurance. Simply enter the price of the home, your down payment, and details about the home loan, to calculate your mortgage payment, schedule, and more.
$
$
%
%
$ /year
%
Advanced
Payment
Schedule
Your mortgage payments over 30 years will add up to $0.
Get more info from a local expert!
Full Name
Phone
Jeff Landers

Jeff Landers

Real Estate Advisor License ID: RB14050540

+1(317) 750-9767

Get more information!

Name
Phone*
Message

I simply cannot recommend Jeff enough to anyone considering buying or selling a home. My experience with him selling my first house has confirmed in my mind that he is absolutely the best in the business. Not only is Jeff outstandingly professional, knowledgeable and experienced but he constantly and consistently went above and beyond for me during this process. His willingness to listen to me when I was panicking and calm me down and go to bat for me in difficult situations is something I am incredibly grateful for. I trust Jeff implicitly and was never steered wrong throughout the entire process. 5 stars is not enough to express my gratitude and stellar experience with Jeff.

RebeccaRoy0

Book a private tour...

5038 Woodmark DR
