
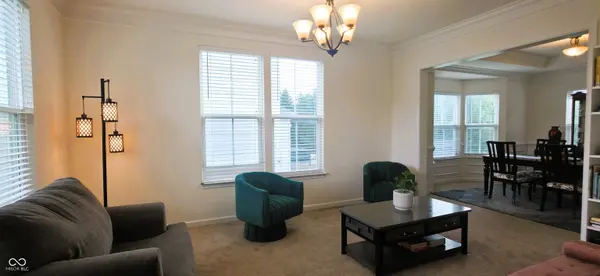

4525 Golden Eagle CT, Zionsville, IN 46077
See all 35 photos
4525 Golden Eagle CT, Zionsville, IN 46077
Jeff Landers
Jeff Landers

Real Estate Advisor License ID: RB14050540

+1(317) 750-9767

GET MORE INFORMATION

Full Name
Phone*
Message
We respect your privacy! Your information WILL NOT BE SHARED, SOLD, or RENTED to anyone, for any reason outside the course of normal real estate exchange. By submitting, you agree to our Terms of Use and Privacy Policy.
Listed by Riggi Mehta • The Vearus Group

$ 675,000

$ 710,000 4.9%

Est. payment /mo
Sold on 08/21/2026

4525 Golden Eagle CT Zionsville, IN 46077

5 Beds

5 Baths

4,582 SqFt


UPDATED:

Key Details

Sold Price $675,000

Property Type Single Family Home

Sub Type Single Family Residence

Listing Status Sold

Purchase Type For Sale

Square Footage 4,582 sqft

Price per Sqft $147

Subdivision The Sanctuary At 116Th Street

MLS Listing ID 22112151

Sold Date 08/21/26

Bedrooms 5

Full Baths 4

Half Baths 1

HOA Fees $65/ann

HOA Y/N Yes

Year Built 2015

Tax Year 2025

Lot Size 0.270 Acres

Acres 0.27

Property Sub-Type Single Family Residence

Property Description

Welcome to this beautifully maintained 5-bedroom home in The Sanctuary at 116th Street, one of Carmel's most desirable communities. With timeless curb appeal, thoughtful living spaces, and an exceptional location, this home offers the ideal blend of luxury, comfort, and everyday convenience. Step inside to an open, inviting floor plan with a dramatic two-story foyer, formal living and dining rooms, and an expansive great room that flows into the gourmet kitchen. The kitchen features granite countertops, stainless steel appliances, double ovens, center island, breakfast bar, and a bright breakfast area designed for entertaining and daily living. Upstairs, the spacious primary suite offers a relaxing retreat with an updated spa-inspired bath featuring a beautiful walk-in shower, soaking tub, and generous walk-in closets for his and her. Four additional bedrooms, including an oversized bedroom, provide flexibility for family, guests, home offices, or hobbies. The finished lower level expands the living space with multiple recreation areas, a dedicated media room, full bath, and great options for game nights, movies, fitness, or entertaining. Outside, the expansive deck overlooks one of the community's most private backyards, framed by mature evergreens for exceptional privacy and a peaceful setting rarely found in newer neighborhoods. A recently installed basketball goal adds another fun space to play, while the generous yard offers room to relax or entertain. Residents enjoy direct access to Carmel's growing network of walking and biking trails connecting nearby communities and parks. A newly developed retail center just minutes away offers restaurants, cafes, banking, healthcare, a barber, and everyday conveniences-all within walking distance. Located in the award-winning Carmel Clay School District and served by highly regarded West Clay Elementary and Creekside Middle School, this home offers outstanding schools, lifestyle, and long-term value.

Location

State IN

County Hamilton

Rooms

Basement Daylight, Egress Window(s), Finished

Interior

Interior Features Bath Sinks Double Main, Breakfast Bar, High Ceilings, Tray Ceiling(s), Ceiling Vaulted, Kitchen Island, Entrance Foyer, Hardwood Floors, Hi-Speed Internet Availbl, Pantry, Walk-In Closet(s)

Heating Forced Air, Natural Gas

Cooling Central Air

Equipment Smoke Alarm, Sump Pump

Fireplace Y

Appliance Gas Cooktop, Dishwasher, Disposal, Gas Water Heater, MicroHood, Microwave, Double Oven, Refrigerator

Exterior

Garage Spaces 3.0

View Y/N true

Water Access Desc Public

View Trees/Woods

Building

Story Three Or More, Two

Foundation Concrete Perimeter, Full

Water Public

Architectural Style Traditional

Structure Type Cement Siding,Stone,Shingle Siding

New Construction false

Schools

Elementary Schools West Clay Elementary School

Middle Schools Creekside Middle School

High Schools Carmel High School

School District Carmel Clay Schools

Others

HOA Fee Include Association Home Owners,Entrance Common,Maintenance,ParkPlayground

Ownership Mandatory Fee


MIBOR MLS

NEARBY SCHOOLS & PROPERTIES

What would my payment look like?

Use our home loan calculator to estimate your total mortgage payment, including taxes and insurance. Simply enter the price of the home, your down payment, and details about the home loan, to calculate your mortgage payment, schedule, and more.
$
$
%
%
$ /year
%
Advanced
Payment
Schedule
Your mortgage payments over 30 years will add up to $0.
Get more info from a local expert!
Full Name
Phone
Jeff Landers

Jeff Landers

Real Estate Advisor License ID: RB14050540

+1(317) 750-9767

Get more information!

Name
Phone*
Message

I simply cannot recommend Jeff enough to anyone considering buying or selling a home. My experience with him selling my first house has confirmed in my mind that he is absolutely the best in the business. Not only is Jeff outstandingly professional, knowledgeable and experienced but he constantly and consistently went above and beyond for me during this process. His willingness to listen to me when I was panicking and calm me down and go to bat for me in difficult situations is something I am incredibly grateful for. I trust Jeff implicitly and was never steered wrong throughout the entire process. 5 stars is not enough to express my gratitude and stellar experience with Jeff.

RebeccaRoy0

Book a private tour...

4525 Golden Eagle CT
