

273 Brixton Woods West DR, Pittsboro, IN 46167
See all 59 photos
273 Brixton Woods West DR, Pittsboro, IN 46167
Jeff Landers
Jeff Landers

Real Estate Advisor License ID: RB14050540

+1(317) 750-9767

GET MORE INFORMATION

Full Name
Phone*
Message
We respect your privacy! Your information WILL NOT BE SHARED, SOLD, or RENTED to anyone, for any reason outside the course of normal real estate exchange. By submitting, you agree to our Terms of Use and Privacy Policy.
Listed by Catherine Burris • Carpenter, REALTORS®

$ 318,000

$ 320,000 0.6%

Est. payment /mo
Sold on 08/21/2026

273 Brixton Woods West DR Pittsboro, IN 46167

4 Beds

3 Baths

2,122 SqFt


UPDATED:

Key Details

Sold Price $318,000

Property Type Single Family Home

Sub Type Single Family Residence

Listing Status Sold

Purchase Type For Sale

Square Footage 2,122 sqft

Price per Sqft $149

Subdivision Brixton Woods

MLS Listing ID 22097634

Sold Date 08/21/26

Bedrooms 4

Full Baths 2

Half Baths 1

HOA Fees $20/ann

HOA Y/N Yes

Year Built 1999

Tax Year 2025

Lot Size 7,840 Sqft

Acres 0.18

Property Sub-Type Single Family Residence

Property Description

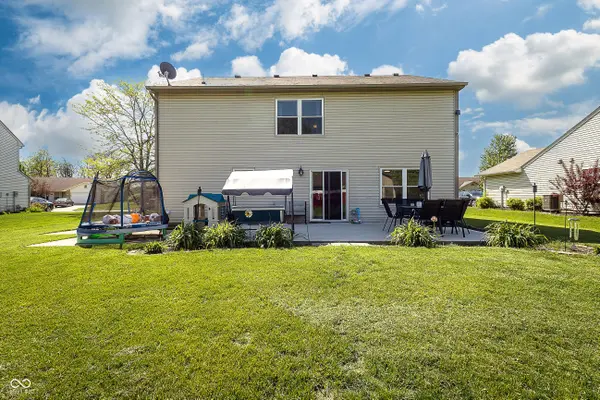
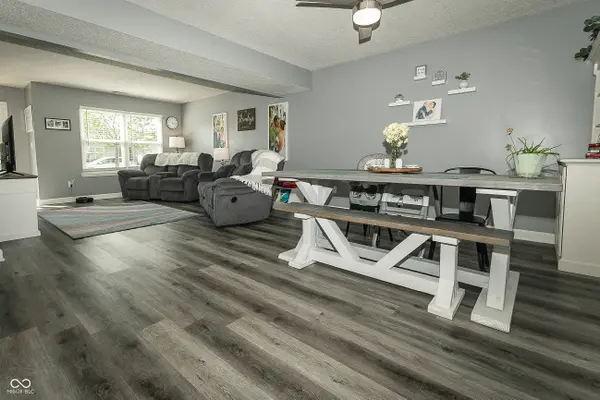
Step right up, folks, and check out this Wonderful Home on 273 Brixton Woods West DR! Built in 1999, this 2122 square foot single-family residence is in great condition and practically winks at you with its attractive charm. It's not just a house; it's a canvas for your best life! Upon entering this lovely home, you will see the modern open floorplan of the Living Room, Dining area, & Kitchen, Perfect for Entertaining! Whip up culinary masterpieces (or just really good toast) in the kitchen, where a handy peninsula offers the perfect perch for morning coffee confessions or evening snack attacks. When it's time to unwind, the Primary Bath offers a double vanity - no more elbow wars over sink space! And for those days when you need a little extra pampering, a Walk-In Shower & Garden Tub promises a refreshing escape. With four bedrooms, there's ample space for dreams to take flight, and a convenient laundry room means you can keep things spick and span without missing a beat. The fourth bedroom is currently being used as a Playroom w/a Walk-In closet. Outside, your private yard is ready for all your outdoor shenanigans, complete with a sprawling patio for an outdoor dining area and an additional outdoor living space, perfect for al fresco adventures. And don't forget the attached garage, because who needs to brave the elements when parking? It provides loads of storage & has keyless entry. The backyard & playset is calling for endless fun, and this delightful dwelling, perched on a generous 7841 square foot lot, truly offers a lifestyle of playful possibilities. Don't just dream about it, come see the magic for yourself! Updates include: New flooring throughout, New Patio, New Storm Door, New Garage Door Opener, New Kitchen Sink/Faucet, New Bathroom Faucets, New Toilets, New Blinds, New Light Fixtures, Paint & Trim, HVAC 2019, Wtr Htr 2020 W/D 2018. Schedule your Showing Today!

Location

State IN

County Hendricks

Rooms

Kitchen Kitchen Some Updates

Interior

Interior Features Attic Access, Breakfast Bar, Ceiling Vaulted, Kitchen Island, Paddle Fan, Pantry, Walk-In Closet(s), Wood Work Painted

Heating Heat Pump, Forced Air

Cooling Central Air

Fireplaces Number 1

Fireplaces Type Living Room

Fireplace Y

Appliance Dishwasher, Electric Water Heater, MicroHood, Microwave, Electric Oven, Refrigerator, Water Heater, Washer, Dryer

Exterior

Exterior Feature Storage Shed

Garage Spaces 2.0

Utilities Available Cable Available, Electricity Connected

View Y/N false

Water Access Desc Public

Building

Story Two

Foundation Slab

Water Public

Architectural Style Traditional

Structure Type Vinyl With Brick,Brick

New Construction false

Schools

Middle Schools Tri-West Middle School

High Schools Tri-West Senior High School

School District North West Hendricks Schools

Others

HOA Fee Include Entrance Common,Maintenance

Ownership Planned Unit Dev


MIBOR MLS

NEARBY SCHOOLS & PROPERTIES

What would my payment look like?

Use our home loan calculator to estimate your total mortgage payment, including taxes and insurance. Simply enter the price of the home, your down payment, and details about the home loan, to calculate your mortgage payment, schedule, and more.
$
$
%
%
$ /year
%
Advanced
Payment
Schedule
Your mortgage payments over 30 years will add up to $0.
Get more info from a local expert!
Full Name
Phone
Jeff Landers

Jeff Landers

Real Estate Advisor License ID: RB14050540

+1(317) 750-9767

Get more information!

Name
Phone*
Message

I simply cannot recommend Jeff enough to anyone considering buying or selling a home. My experience with him selling my first house has confirmed in my mind that he is absolutely the best in the business. Not only is Jeff outstandingly professional, knowledgeable and experienced but he constantly and consistently went above and beyond for me during this process. His willingness to listen to me when I was panicking and calm me down and go to bat for me in difficult situations is something I am incredibly grateful for. I trust Jeff implicitly and was never steered wrong throughout the entire process. 5 stars is not enough to express my gratitude and stellar experience with Jeff.

RebeccaRoy0

Book a private tour...

273 Brixton Woods West DR
