

7616 Westfield BLVD, Indianapolis, IN 46240
See all 53 photos
7616 Westfield BLVD, Indianapolis, IN 46240
REQUEST A TOUR If you would like to see this home without being there in person, select the "Virtual Tour" option and your agent will contact you to discuss available opportunities.
In-PersonVirtual Tour
Listed by Jonathan Steinbach • F.C. Tucker Company
$ 875,000
Est. payment /mo
Active

7616 Westfield BLVD Indianapolis, IN 46240

5 Beds

4 Baths

3,075 SqFt


UPDATED:

Key Details

Property Type Single Family Home

Sub Type Single Family Residence

Listing Status Active

Purchase Type For Sale

Square Footage 3,075 sqft

Price per Sqft $284

Subdivision No Subdivision

MLS Listing ID 22109980

Bedrooms 5

Full Baths 4

HOA Y/N No

Year Built 1957

Tax Year 2024

Lot Size 0.720 Acres

Acres 0.72

Property Sub-Type Single Family Residence

Property Description

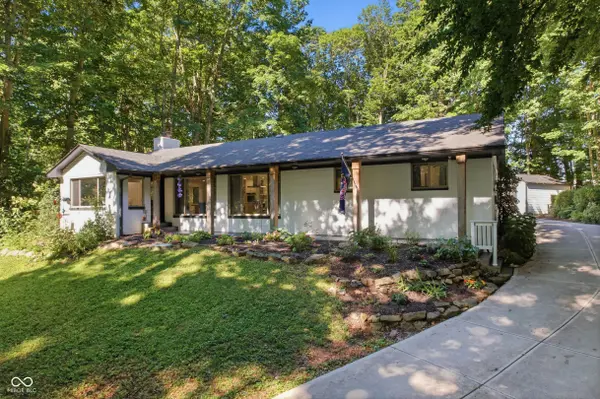
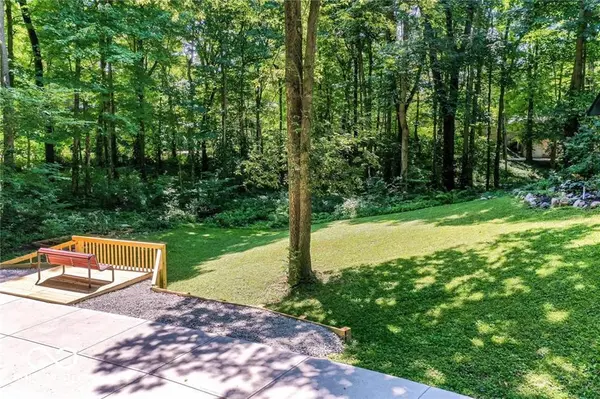
Sprawling ranch home surrounded by tranquility in a unique setting. Exquisitely re-designed in 2023. Take a stroll through your own private pathway in the backyard to the Monon Trail. Gorgeous ledge-stone fireplace w/ custom, leather-stone mantle. Peaceful & private office. Chef's kitchen w/ quartz counters, 5'x10' island, cabinets w/ ample storage, marble floor, KitchenAid appliances (micro-drawer, double convection oven, ultra-quiet dishwasher, 6-burner commercial gas range). Two pantries. The primary BR is a retreat in itself w/ tri-shower heads & 2x4' polished tile, natural stone shower base, large walk-in closet & a secondary closet. A second large BR could be used for in-laws. Laundry room w/ new washer/dryer. Many renovations completed in 2023 w/ several new additions, such as the concrete drive, PEX plumbing, high-efficiency HVAC, appliances, flooring, two new garages (one w/ an ADU), landscaping & more. Recent updates include an invisible fence, bath in the carriage apartment, office doors & custom blinds. Other notable additions include the oversized detached 2-car & 1-car garages (custom 1-car will fit a large truck). Carriage apartment complete w/ full BA, small kitchenette w/ granite counters & mini-split HVAC adds an additional 625 sq ft, making the total living space 3075 sq ft! Currently used as a second entertainment area & setup as a movie theater! Whether you're just looking for a peaceful retreat within the City or if you have someone that needs their own separate space; this is for you! Short bike ride down the Monon to either Broad Ripple or Nora. Bird & deer watching free of charge.

Location

State IN

County Marion

Rooms

Main Level Bedrooms 5

Kitchen Kitchen Updated

Interior

Interior Features Attic Pull Down Stairs, Bath Sinks Double Main, Breakfast Bar, Built-in Features, Kitchen Island, Hi-Speed Internet Availbl, In-Law Floorplan, Wired for Data, Pantry, Smart Thermostat, Supplemental Storage, Wired for Sound, Walk-In Closet(s), Wood Work Painted

Cooling Central Air

Fireplaces Number 3

Fireplaces Type Electric, Living Room, Primary Bedroom, Recreation Room

Equipment Home Theater, Sump Pump

Fireplace Y

Appliance Gas Cooktop, Dishwasher, Dryer, Electric Water Heater, Disposal, Exhaust Fan, Microwave, Double Oven, Convection Oven, Refrigerator, Washer, Water Purifier, Water Softener Owned, Wine Cooler

Exterior

Exterior Feature Carriage/Guest House, Smart Lock(s), Storage Shed

Garage Spaces 3.0

Utilities Available Cable Available, Natural Gas Connected, Water Connected

View Y/N true

Water Access Desc Private

View Trees/Woods

Building

Story One and One Half

Foundation Block, Partial

Water Private

Architectural Style Craftsman, Ranch

Structure Type Brick,Wood Siding

New Construction false

Schools

Elementary Schools Nora Elementary School

Middle Schools Northview Middle School

High Schools North Central High School

School District Msd Washington Township

Others

Virtual Tour https://listings.hoosierpropertymedia.com/7616-Westfield-Blvd-Indianapolis-IN-46240-USA?mls=


MIBOR MLS

NEARBY SCHOOLS & PROPERTIES

What would my payment look like?

Use our home loan calculator to estimate your total mortgage payment, including taxes and insurance. Simply enter the price of the home, your down payment, and details about the home loan, to calculate your mortgage payment, schedule, and more.
$
$
%
%
$ /year
%
Advanced
Payment
Schedule
Your mortgage payments over 30 years will add up to $0.
Get more info from a local expert!
Full Name
Phone
Jeff Landers

Jeff Landers

Real Estate Advisor License ID: RB14050540

+1(317) 750-9767

Get more information!

Name
Phone*
Message

I simply cannot recommend Jeff enough to anyone considering buying or selling a home. My experience with him selling my first house has confirmed in my mind that he is absolutely the best in the business. Not only is Jeff outstandingly professional, knowledgeable and experienced but he constantly and consistently went above and beyond for me during this process. His willingness to listen to me when I was panicking and calm me down and go to bat for me in difficult situations is something I am incredibly grateful for. I trust Jeff implicitly and was never steered wrong throughout the entire process. 5 stars is not enough to express my gratitude and stellar experience with Jeff.

RebeccaRoy0

Book a private tour...

7616 Westfield BLVD
