

4049 Forbes RD, Bargersville, IN 46106
See all 95 photos
4049 Forbes RD, Bargersville, IN 46106
Jeff Landers
Jeff Landers

Real Estate Advisor License ID: RB14050540

+1(317) 750-9767

GET MORE INFORMATION

Full Name
Phone*
Message
We respect your privacy! Your information WILL NOT BE SHARED, SOLD, or RENTED to anyone, for any reason outside the course of normal real estate exchange. By submitting, you agree to our Terms of Use and Privacy Policy.
Listed by Bob Hoffman • RE/MAX Advanced Realty

$ 710,000

$ 715,000 0.7%

Est. payment /mo
Sold on 07/22/2026

4049 Forbes RD Bargersville, IN 46106

5 Beds

5 Baths

4,998 SqFt


UPDATED:

Key Details

Sold Price $710,000

Property Type Single Family Home

Sub Type Single Family Residence

Listing Status Sold

Purchase Type For Sale

Square Footage 4,998 sqft

Price per Sqft $142

Subdivision Morningside

MLS Listing ID 22107666

Sold Date 07/22/26

Bedrooms 5

Full Baths 4

Half Baths 1

HOA Fees $45/ann

HOA Y/N Yes

Year Built 2020

Tax Year 2025

Lot Size 0.300 Acres

Acres 0.3

Property Sub-Type Single Family Residence

Property Description

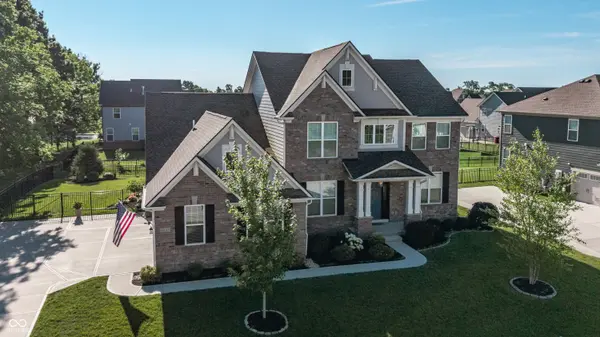
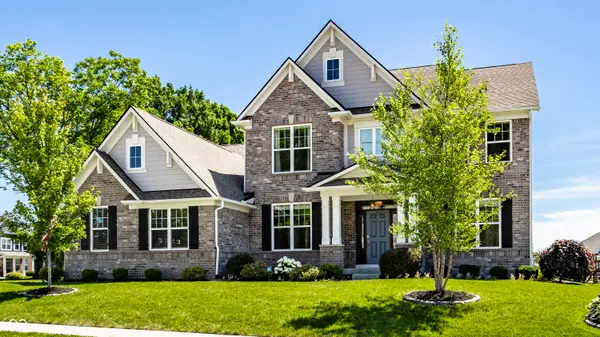
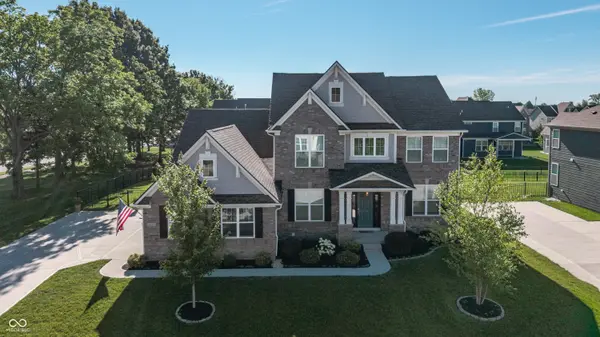
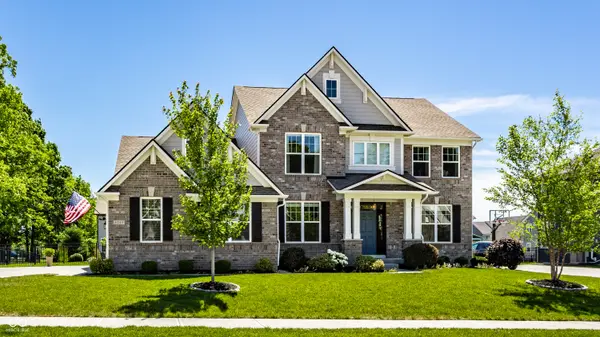
Welcome to this stunning 5-bedroom, 4.5-bath home in the sought-after Abington Estates section of Morningside - one of Center Grove's most popular communities! Step inside to discover a luxurious open-concept main level featuring a dramatic great room with soaring ceilings, a wall of windows, and a cozy fireplace. The gourmet kitchen impresses with quartz countertops, a center island, gas stove, pantry, and abundant cabinet space - all flowing seamlessly across newly installed hardwood floors that span the entire main level. Custom blackout shades throughout the entire home provide both privacy and convenience while complementing the home's upscale design. The primary suite on the main level is a true retreat, offering a spacious walk-in closet and a spa-like bath with double vanity and dual shower heads. Upstairs, three additional bedrooms each feature walk-in closets, with access to both an ensuite bath and a Jack & Jill bath. A generous 20x15 "flex room" rounds out the upper level - ideal as a 6th bedroom, second living area, or playroom. The fully finished basement is an entertainer's dream: 9-foot ceilings, a dynamic wet bar, and an expansive recreation room. A newly converted storage space now serves as a stylish exercise room, alongside a 5th bedroom currently used as a private office. Outdoor living is equally impressive - enjoy a large covered, stamped concrete patio and fully fenced backyard on a quiet corner lot, perfect for entertaining. Community amenities are just steps away, including the community pool, and nearby Kephart Park with pickleball courts, a splash pad, playground, and walking trails to downtown Bargersville. This one truly has it all - space, style, and an unbeatable location.

Location

State IN

County Johnson

Rooms

Basement Ceiling - 9+ feet, Daylight, Egress Window(s), Finished, Full, Storage Space

Main Level Bedrooms 1

Interior

Interior Features Attic Access, Breakfast Bar, Built-in Features, Cathedral Ceiling(s), High Ceilings, Kitchen Island, Entrance Foyer, Hi-Speed Internet Availbl, Eat-in Kitchen, Pantry, Walk-In Closet(s), Wet Bar

Heating Natural Gas

Cooling Central Air

Fireplaces Number 1

Fireplaces Type Gas Log

Equipment Security System Owned, Smoke Alarm, Sump Pump

Fireplace Y

Appliance Gas Cooktop, Dishwasher, Dryer, Gas Water Heater, Exhaust Fan, Microwave, Oven, Gas Oven, Refrigerator, Washer, Water Heater, Water Purifier, Water Softener Owned

Exterior

Exterior Feature Playset

Garage Spaces 3.0

Utilities Available Cable Available, Electricity Connected, Natural Gas Connected, Sewer Connected, Water Connected

View Y/N false

Water Access Desc Public

Building

Story Three Or More

Foundation Concrete Perimeter

Water Public

Architectural Style Traditional

Structure Type Brick,Cement Siding

New Construction false

Schools

Elementary Schools Maple Grove Elementary School

Middle Schools Center Grove Middle School Central

High Schools Center Grove High School

School District Center Grove Community School Corp

Others

Ownership Mandatory Fee


MIBOR MLS

NEARBY SCHOOLS & PROPERTIES

What would my payment look like?

Use our home loan calculator to estimate your total mortgage payment, including taxes and insurance. Simply enter the price of the home, your down payment, and details about the home loan, to calculate your mortgage payment, schedule, and more.
$
$
%
%
$ /year
%
Advanced
Payment
Schedule
Your mortgage payments over 30 years will add up to $0.
Get more info from a local expert!
Full Name
Phone
Jeff Landers

Jeff Landers

Real Estate Advisor License ID: RB14050540

+1(317) 750-9767

Get more information!

Name
Phone*
Message

I simply cannot recommend Jeff enough to anyone considering buying or selling a home. My experience with him selling my first house has confirmed in my mind that he is absolutely the best in the business. Not only is Jeff outstandingly professional, knowledgeable and experienced but he constantly and consistently went above and beyond for me during this process. His willingness to listen to me when I was panicking and calm me down and go to bat for me in difficult situations is something I am incredibly grateful for. I trust Jeff implicitly and was never steered wrong throughout the entire process. 5 stars is not enough to express my gratitude and stellar experience with Jeff.

RebeccaRoy0

Book a private tour...

4049 Forbes RD
