



$736,000
$729,900
0.8%For more information regarding the value of a property, please contact us for a free consultation.
751 Princeton LN Westfield, IN 46074
5 Beds
3 Baths
4,155 SqFt
Key Details
Sold Price $736,000
Property Type Single Family Home
Sub Type Single Family Residence
Listing Status Sold
Purchase Type For Sale
Square Footage 4,155 sqft
Price per Sqft $177
Subdivision Merrimac
MLS Listing ID 22108602
Sold Date 07/14/26
Bedrooms 5
Full Baths 2
Half Baths 1
HOA Fees $41/Semi-Annually
HOA Y/N Yes
Year Built 2003
Tax Year 2026
Lot Size 0.340 Acres
Acres 0.34
Property Sub-Type Single Family Residence
Property Description
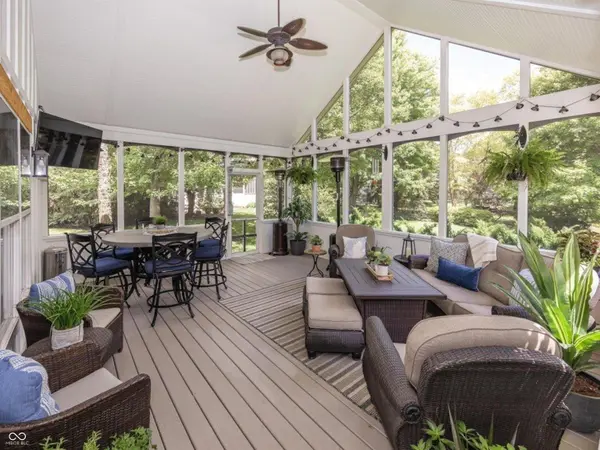
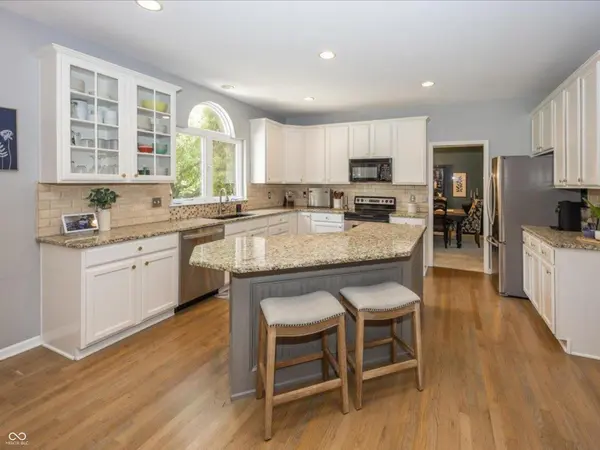
This spacious and inviting 4 bedroom, 2.5 bath home offers the ideal blend of comfort and functionality. The vaulted great room creates an open and airy feel and includes beautiful custom built in's and a fireplace while the spacious kitchen features granite countertops, stainless steel appliances, and abundant workspace for everyday living and entertaining. Enjoy the flexibility of a living room, dining room, and private office. The highlight of the home is the incredible screened porch-perfect for relaxing, dining, and gathering friends & family while enjoying the outdoors in comfort. Upstairs you will find a spacious primary retreat featuring a vaulted ceiling, fresh paint, and an updated ensuite bath with new flooring, vanity, and shower doors. A generous walk in closet provides ample storage. The three additional bedrooms are much larger than most and there is even room for a 5th bedroom if desired. The hall bath is lg and includes dbl. sinks and new flooring. The finished lower level expands your living space with a family room, wet bar, and ping pong table and flex space that can be used as an exercise room or crafting room. Step outside to your own private retreat featuring a tree-lined backyard, expansive patio, and cozy fire pit. Whether hosting gatherings with friends or enjoying a quiet evening under the stars, this outdoor living space is perfect for entertaining. 3 car garage, roof replaced 2021, many updates throughout and just minutes to schools and shopping.
Location
State IN
County Hamilton
Rooms
Basement Ceiling - 9+ feet, Finished
Kitchen Kitchen Some Updates
Interior
Interior Features Bath Sinks Double Main, Breakfast Bar, Built-in Features, Ceiling Vaulted, Hardwood Floors, Hi-Speed Internet Availbl, Pantry, Walk-In Closet(s)
Heating Forced Air
Cooling Central Air
Fireplaces Number 1
Fireplaces Type Great Room
Fireplace Y
Appliance Electric Cooktop, Dishwasher, Disposal, Microwave, Refrigerator
Exterior
Exterior Feature Fire Pit, Tennis Community
Garage Spaces 3.0
Utilities Available Cable Available, Natural Gas Connected
View Y/N false
Water Access Desc Public
Building
Story Two
Foundation Poured Concrete
Water Public
Architectural Style Traditional
Structure Type Brick,Cement Siding
New Construction false
Schools
Middle Schools Westfield Middle School
High Schools Westfield High School
School District Westfield-Washington Schools
Others
HOA Fee Include Clubhouse,Entrance Common,Maintenance,ParkPlayground,Tennis Court(s)
Ownership Planned Unit Dev
Read Less
Want to know what your home might be worth? Contact us for a FREE valuation!

Our team is ready to help you sell your home for the highest possible price ASAP

© 2026 All listing information is courtesy of MIBOR Broker Listing Cooperative(R) as distributed by MLS Grid. All rights reserved.
NEARBY SCHOOLS & BUSINESSES