



$398,750
$409,900
2.7%For more information regarding the value of a property, please contact us for a free consultation.
570 S Harbour Noblesville, IN 46062
4 Beds
3 Baths
1,922 SqFt
Key Details
Sold Price $398,750
Property Type Single Family Home
Sub Type Single Family Residence
Listing Status Sold
Purchase Type For Sale
Square Footage 1,922 sqft
Price per Sqft $207
Subdivision South Harbour
MLS Listing ID 22106782
Sold Date 10/15/26
Bedrooms 4
Full Baths 2
Half Baths 1
HOA Fees $41/ann
HOA Y/N Yes
Year Built 1976
Tax Year 2025
Lot Size 0.320 Acres
Acres 0.32
Property Sub-Type Single Family Residence
Property Description
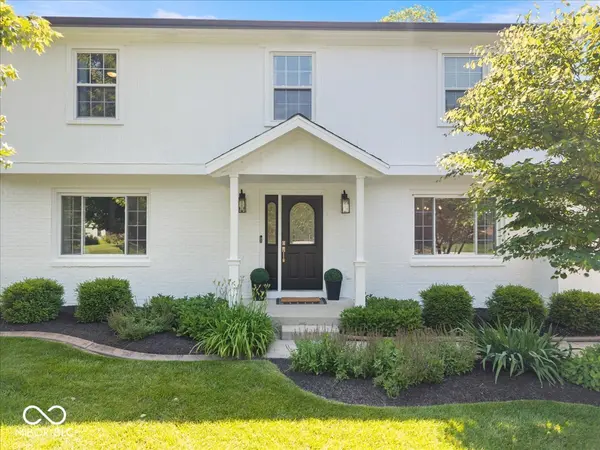
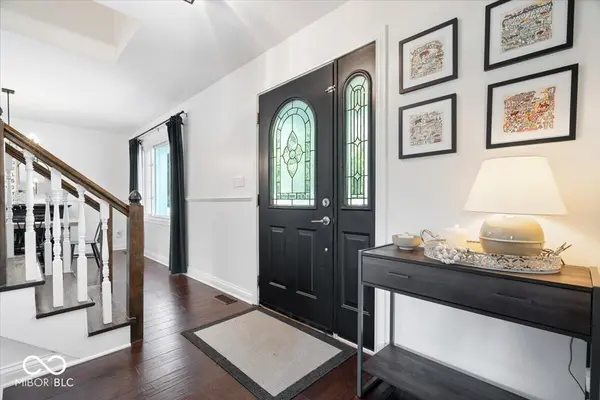
Beautifully updated and full of character, this 4-bedroom, 2.5-bath South Harbour home offers the perfect blend of modern style, functional living space, and exceptional community amenities. Situated on a spacious 0.32-acre lot, the home welcomes you with a freshly painted white brick exterior, mature landscaping, and inviting curb appeal. Inside, you'll find rich hardwood flooring, abundant natural light, and thoughtfully designed spaces throughout. The stunning kitchen features quartz countertops, white shaker cabinetry, subway tile backsplash, farmhouse sink, custom wood range hood, center island, breakfast bar seating, and stainless steel appliances. The spacious family room showcases custom built-ins, a cozy fireplace, and beautiful architectural details that create a warm and welcoming atmosphere. Upstairs, all four bedrooms are conveniently located, including a generous primary suite with an updated ensuite bath and walk-in closet. A large first level laundry room with adjoining half bath adds everyday convenience. Outdoor living is equally inviting with a covered patio overlooking the expansive backyard, offering plenty of space to relax, entertain, garden, or enjoy outdoor activities. Residents of South Harbour enjoy access to outstanding community amenities, including a clubhouse, swimming pool, and private beach access. Conveniently located near Morse Reservoir, shopping, dining, parks, and top-rated Noblesville schools, this move-in-ready home offers comfort, style, and a lifestyle you'll love.
Location
State IN
County Hamilton
Interior
Interior Features Breakfast Bar, Kitchen Island
Heating Forced Air
Cooling Central Air
Fireplaces Number 1
Fireplaces Type Living Room
Fireplace Y
Appliance Dishwasher, Electric Oven, Range Hood, Refrigerator
Exterior
Garage Spaces 2.0
View Y/N true
Water Access Desc Public
View Trees/Woods
Building
Story Two
Foundation Crawl Space
Water Public
Architectural Style Colonial
Structure Type Brick,Wood Siding
New Construction false
Schools
Elementary Schools Hinkle Creek Elementary School
Middle Schools Noblesville West Middle School
High Schools Noblesville High School
School District Noblesville Schools
Others
HOA Fee Include Clubhouse
Ownership Mandatory Fee
Read Less
Want to know what your home might be worth? Contact us for a FREE valuation!

Our team is ready to help you sell your home for the highest possible price ASAP

© 2026 All listing information is courtesy of MIBOR Broker Listing Cooperative(R) as distributed by MLS Grid. All rights reserved.
NEARBY SCHOOLS & BUSINESSES