



$330,000
$325,000
1.5%For more information regarding the value of a property, please contact us for a free consultation.
541 E Pine Ridge DR Westfield, IN 46074
3 Beds
2 Baths
1,450 SqFt
Key Details
Sold Price $330,000
Property Type Single Family Home
Sub Type Single Family Residence
Listing Status Sold
Purchase Type For Sale
Square Footage 1,450 sqft
Price per Sqft $227
Subdivision Pine Ridge
MLS Listing ID 22107419
Sold Date 07/21/26
Bedrooms 3
Full Baths 2
HOA Fees $17/ann
HOA Y/N Yes
Year Built 1996
Tax Year 2025
Lot Size 6,534 Sqft
Acres 0.15
Property Sub-Type Single Family Residence
Property Description
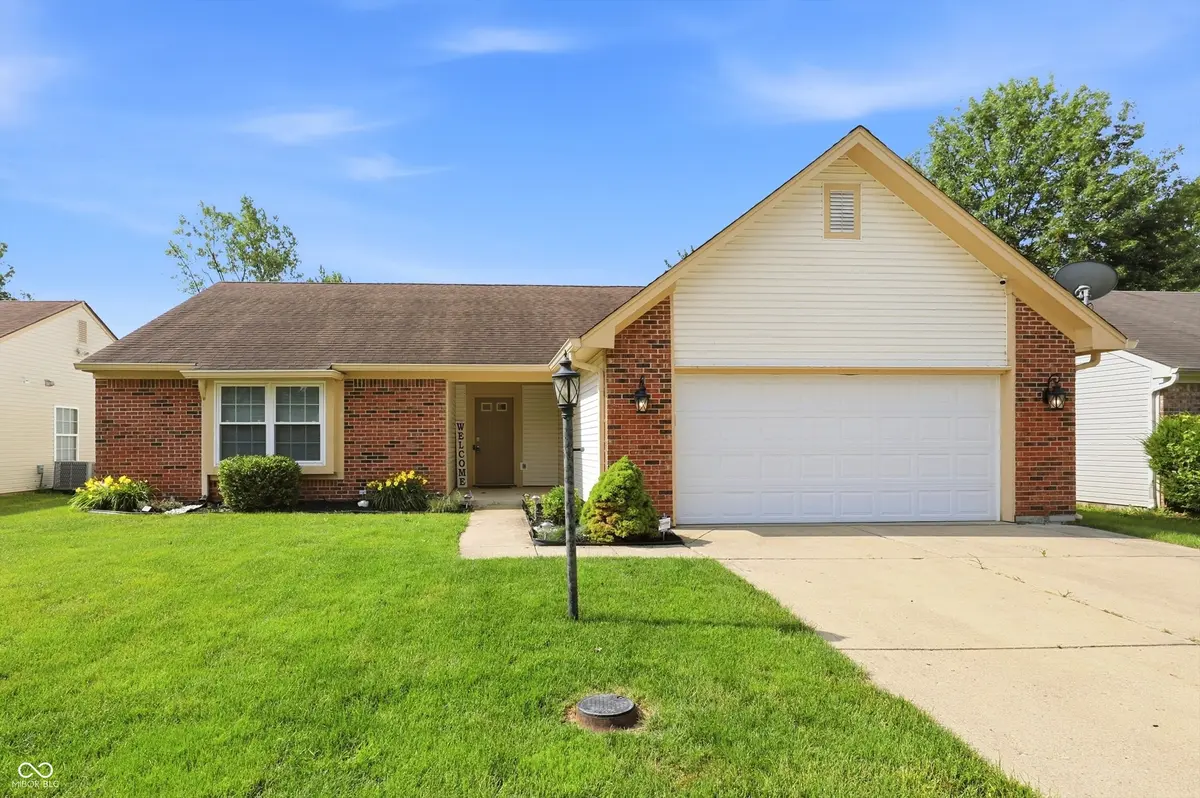
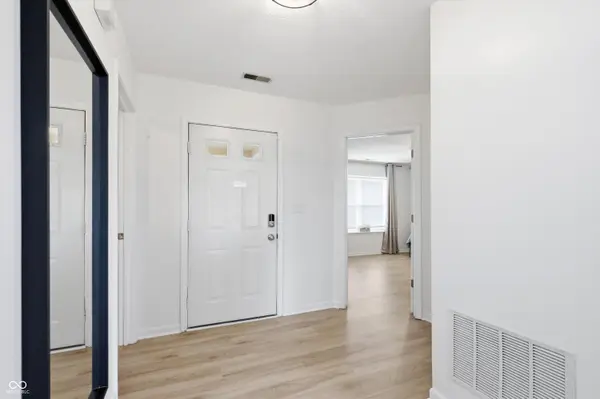
Located in Pine Ridge, this move-in ready 3 bedroom, 2 bathroom home offers comfortable living spaces both inside and out. Vaulted ceilings, skylights, and large windows fill the living room with natural light, creating an airy space to gather around the wood-burning fireplace. The open-concept layout flows seamlessly into the eat-in kitchen, where meals, conversations, and everyday moments naturally spill out to the patio and fenced backyard. Fresh paint and updated flooring enhance the home's bright, welcoming feel, while walk-in closets in every bedroom provide plenty of storage. The finished two-car garage offers additional space for everything that comes with everyday life. Just minutes from US31, restaurants, and shopping you'll also enjoy being within walking distance of the Midland Trace Trail and Quaker Park. Combining an inviting layout, outdoor living space, and a sought-after Westfield location, this home is ready for its next chapter.
Location
State IN
County Hamilton
Rooms
Main Level Bedrooms 3
Interior
Interior Features Attic Access, Ceiling Vaulted, Entrance Foyer, Eat-in Kitchen, Pantry, Walk-In Closet(s)
Heating Forced Air, Other, Electric
Cooling Central Air
Fireplaces Number 1
Fireplaces Type Great Room
Fireplace Y
Appliance Dishwasher, Dryer, Electric Water Heater, Disposal, MicroHood, Electric Oven, Refrigerator, Washer
Exterior
Garage Spaces 2.0
Utilities Available Cable Connected
Water Access Desc Public
Building
Story One
Foundation Slab
Water Public
Architectural Style Contemporary
Structure Type Brick,Vinyl Siding
New Construction false
Schools
School District Westfield-Washington Schools
Others
HOA Fee Include Insurance,Maintenance
Ownership Mandatory Fee
Read Less
Want to know what your home might be worth? Contact us for a FREE valuation!

Our team is ready to help you sell your home for the highest possible price ASAP

© 2026 All listing information is courtesy of MIBOR Broker Listing Cooperative(R) as distributed by MLS Grid. All rights reserved.
NEARBY SCHOOLS & BUSINESSES