

12517 Timber Creek DR #UNIT 4, Carmel, IN 46032
See all 29 photos
12517 Timber Creek DR #UNIT 4, Carmel, IN 46032
Jeff Landers
Jeff Landers

Real Estate Advisor License ID: RB14050540

+1(317) 750-9767

GET MORE INFORMATION

Full Name
Phone*
Message
We respect your privacy! Your information WILL NOT BE SHARED, SOLD, or RENTED to anyone, for any reason outside the course of normal real estate exchange. By submitting, you agree to our Terms of Use and Privacy Policy.
Listed by Brian Wignall • F.C. Tucker Company

$ 265,000

$ 265,000

Est. payment /mo
Sold on 07/23/2026

12517 Timber Creek DR #UNIT 4 Carmel, IN 46032

2 Beds

2 Baths

1,070 SqFt


UPDATED:

Key Details

Sold Price $265,000

Property Type Condo

Sub Type Condominium

Listing Status Sold

Purchase Type For Sale

Square Footage 1,070 sqft

Price per Sqft $247

Subdivision Timber Creek

MLS Listing ID 22105375

Sold Date 07/23/26

Bedrooms 2

Full Baths 2

HOA Fees $256/mo

HOA Y/N Yes

Year Built 2025

Tax Year 2025

Lot Size 1,306 Sqft

Acres 0.03

Property Sub-Type Condominium

Property Description

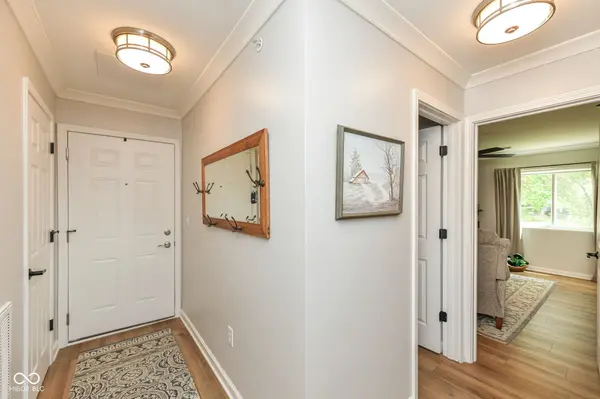
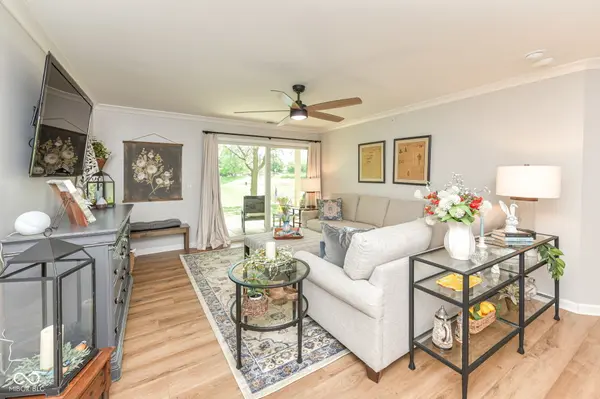
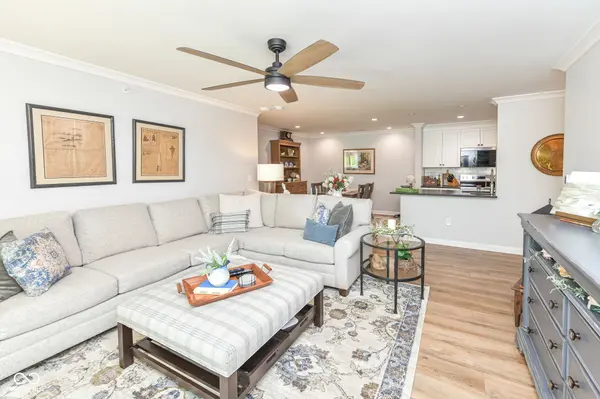
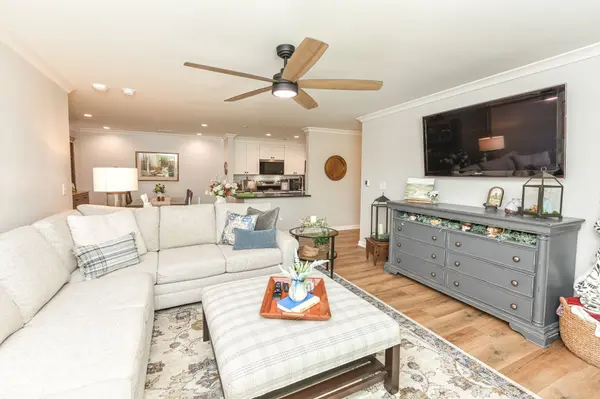
This recently completed ground floor 2 Bed/2 Bath condo with a garage is absolutely flawless. This first floor condo faces a tranquil pond with a fountain. These new units at Timber Creek are the least expensive new construction listed in Carmel for the last 6+ Years!! This is a great opportunity to own a brand new 2025 built 2 bedroom/2 bath condo in the highly desirable Timber Creek development near downtown Carmel. This home was just completed late last year. This house features high end 42" cabinetry w/finger jointed-soft close drawers and quartz countertops as well as tiled backsplash. New upgraded Whirlpool S/S appliances, water softener connections were pre plumbed, Larger walk-in tiled shower in primary bedroom w/glass shower door, tiled shower/tub combo in guest bathroom, all Delta plumbing fixtures, extra tall toilettes with power flush, large walk-in closets in both bedrooms and luxury vinyl plank flooring throughout. Many upgrades beyond the standard builds including Multistage Carrier heat pump with multi room thermostats, upgraded Andersen windows and doors, $3,800 upgraded custom closet and storage system in both bedrooms/laundry room and pantry, crown molding in all rooms, new blinds and drapes in all rooms, Primary bath has trackless shower door, recessed LED lighting in dining room and kitchen. This community features a community pool, clubhouse with small gym, has very low monthly HOA fees, is located near the Monon and only a bike ride away from Midtown, the Palladium and the Arts district. Everything in the unit is new and warranted (including the HVAC, water heater, windows and all appliances). Unlike the older units in both the Timber Creek and Lennox Trace subdivisions, --this new unit is NOT plumbed with problematic polybutylene plumbing but is plumbed with new, much more desirable Pex lines. This additionally features a fire sprinkler/suppression system.

Location

State IN

County Hamilton

Rooms

Main Level Bedrooms 2

Interior

Interior Features Eat-in Kitchen, Pantry, Smart Thermostat, Walk-In Closet(s)

Heating Forced Air

Cooling Central Air

Fireplace N

Appliance Dishwasher, Electric Water Heater, Disposal, Exhaust Fan, Microwave, Range Hood, Refrigerator

Exterior

Exterior Feature Tennis Court(s)

Garage Spaces 1.0

Utilities Available Cable Available, Electricity Connected, Sewer Connected, Water Connected

View Y/N true

Water Access Desc Public

View Pond

Building

Story One

Foundation Slab

Water Public

Architectural Style Traditional

Structure Type Vinyl With Brick

New Construction false

Schools

Elementary Schools Carmel Elementary School

Middle Schools Carmel Middle School

High Schools Carmel High School

School District Carmel Clay Schools

Others

HOA Fee Include Clubhouse,Entrance Common,Exercise Room,Insurance,Lawncare,Maintenance Grounds,Management,Snow Removal,Tennis Court(s),Trash

Ownership Planned Unit Dev


MIBOR MLS

NEARBY SCHOOLS & PROPERTIES

What would my payment look like?

Use our home loan calculator to estimate your total mortgage payment, including taxes and insurance. Simply enter the price of the home, your down payment, and details about the home loan, to calculate your mortgage payment, schedule, and more.
$
$
%
%
$ /year
%
Advanced
Payment
Schedule
Your mortgage payments over 30 years will add up to $0.
Get more info from a local expert!
Full Name
Phone
Jeff Landers

Jeff Landers

Real Estate Advisor License ID: RB14050540

+1(317) 750-9767

Get more information!

Name
Phone*
Message

I simply cannot recommend Jeff enough to anyone considering buying or selling a home. My experience with him selling my first house has confirmed in my mind that he is absolutely the best in the business. Not only is Jeff outstandingly professional, knowledgeable and experienced but he constantly and consistently went above and beyond for me during this process. His willingness to listen to me when I was panicking and calm me down and go to bat for me in difficult situations is something I am incredibly grateful for. I trust Jeff implicitly and was never steered wrong throughout the entire process. 5 stars is not enough to express my gratitude and stellar experience with Jeff.

RebeccaRoy0

Book a private tour...

12517 Timber Creek DR #UNIT 4
