
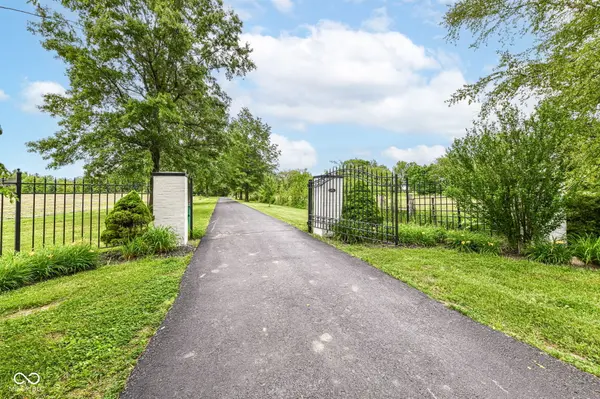

11410 E 300 N, Sheridan, IN 46069
See all 82 photos
11410 E 300 N, Sheridan, IN 46069
Jeff Landers
Jeff Landers

Real Estate Advisor License ID: RB14050540

+1(317) 750-9767

GET MORE INFORMATION

Full Name
Phone*
Message
We respect your privacy! Your information WILL NOT BE SHARED, SOLD, or RENTED to anyone, for any reason outside the course of normal real estate exchange. By submitting, you agree to our Terms of Use and Privacy Policy.
Listed by Jodi Stevens • Crossroads Real Estate Group LLC

$ 1,800,000

$ 1,850,000 2.7%

Est. payment /mo
Sold on 07/24/2026

11410 E 300 N Sheridan, IN 46069

5 Beds

5 Baths

6,701 SqFt


UPDATED:

Key Details

Sold Price $1,800,000

Property Type Single Family Home

Sub Type Single Family Residence

Listing Status Sold

Purchase Type For Sale

Square Footage 6,701 sqft

Price per Sqft $268

Subdivision No Subdivision

MLS Listing ID 22104098

Sold Date 07/24/26

Bedrooms 5

Full Baths 4

Half Baths 1

HOA Y/N No

Year Built 2010

Tax Year 2025

Lot Size 12.940 Acres

Acres 12.94

Property Sub-Type Single Family Residence

Property Description

A True Once in a Lifetime Storybook Home! Enter the gated entry down a long winding drive to your private paradise offering the perfect blend of comfort & sophistication! This gorgeous estate offers a seamless layout for entertaining or easy functional family life. The kitchen centers around a massive center island surrounded by dual dishwashers, dual refrigerators, built in double convection oven, a high output gas range, a custom range hood, cabinets, storage galore and a R/O water system. The magnificent great room extends a spectacular water view, a floor to ceiling genuine stone wood burning fireplace, a hand carved wood mantle w/prewired electric for TV or decor, built in book shelves, a wall of newer Pella windows, & ceramic wood look tile! The large master suite is a spa like retreat with pasture views from your bed, a large bath w/dual vanities, large walk in shower, a luxurious claw foot soaking tub, and a gorgeous chandelier to set the mood. With 5 bedrooms, 4 full baths, a half bath, an office/studio and a full finished basement w/a kitchen, full bath & bonus rooms, this home offers ample space & storage! Situated on 12.92 acres adorned with an income producing hay field (street), an equestrian barn, a huge genuine Mail Pouch barn w/the start of an apartment loft, pastures, chicken coop, a spring fed pond, a 2nd large stocked pond perfect for catch & release fishing or a paddle boat stroll, a giant firepit, an organic vegetable garden, numerous mature fruit and nut trees including pears, peaches,apples,walnut, hickory, pawpaw, flowers galore, a Generac whole home generator, and a refreshing in ground fiberglass swimming pool w/an electric safety cover. Now on to the horses! This horse barn was built with lots of conveniences! A fully insulated feed/tack room with soft & heated water, a utility sink, 3 stalls opening to dry lot and pastures, a double stall and all with Soft Stall mattresses and more! Don't let this one get away! Come see today!

Location

State IN

County Boone

Rooms

Basement Ceiling - 9+ feet, Finished, Finished Ceiling, Finished Walls, Full, Storage Space

Main Level Bedrooms 3

Kitchen Kitchen Updated

Interior

Interior Features Attic Access, Bath Sinks Double Main, Breakfast Bar, Built-in Features, High Ceilings, Ceiling Vaulted, Kitchen Island, Entrance Foyer, Paddle Fan, Hardwood Floors, Hi-Speed Internet Availbl, Eat-in Kitchen, Wired for Data, Pantry, Smart Thermostat, Storage, Walk-In Closet(s)

Heating Geothermal

Cooling Geothermal

Fireplaces Number 1

Fireplaces Type Great Room, Wood Burning

Equipment Dehumidifier, Fuel Tank(s), Generator, Iron Filter, Smoke Alarm, Sump Pump, Sump Pump w/Backup

Fireplace Y

Appliance Dishwasher, Electric Water Heater, Disposal, Humidifier, Double Oven, Convection Oven, Electric Oven, Gas Oven, Range Hood, Refrigerator, Water Heater, Water Purifier, Water Softener Owned

Exterior

Exterior Feature Barn Pole, Storage, Gutter Guards, Fire Pit, Water Feature Fountain, Other

Garage Spaces 3.0

Utilities Available Cable Available, Cable Connected, Electricity Connected, Septic System

View Y/N true

Water Access Desc Well,Private

View Creek/Stream, Garden, Pasture, Pond, Rural, Skyline, Trees/Woods, Water

Building

Story Two

Foundation Concrete Perimeter

Water Well, Private

Architectural Style Farmhouse

Structure Type Brick,Cement Siding,Wood Siding

New Construction false

Schools

Elementary Schools Sheridan Elementary School

Middle Schools Sheridan Middle School

High Schools Sheridan High School

School District Sheridan Community Schools


MIBOR MLS

NEARBY SCHOOLS & PROPERTIES

What would my payment look like?

Use our home loan calculator to estimate your total mortgage payment, including taxes and insurance. Simply enter the price of the home, your down payment, and details about the home loan, to calculate your mortgage payment, schedule, and more.
$
$
%
%
$ /year
%
Advanced
Payment
Schedule
Your mortgage payments over 30 years will add up to $0.
Get more info from a local expert!
Full Name
Phone
Jeff Landers

Jeff Landers

Real Estate Advisor License ID: RB14050540

+1(317) 750-9767

Get more information!

Name
Phone*
Message

I simply cannot recommend Jeff enough to anyone considering buying or selling a home. My experience with him selling my first house has confirmed in my mind that he is absolutely the best in the business. Not only is Jeff outstandingly professional, knowledgeable and experienced but he constantly and consistently went above and beyond for me during this process. His willingness to listen to me when I was panicking and calm me down and go to bat for me in difficult situations is something I am incredibly grateful for. I trust Jeff implicitly and was never steered wrong throughout the entire process. 5 stars is not enough to express my gratitude and stellar experience with Jeff.

RebeccaRoy0

Book a private tour...

11410 E 300 N
