

458 Gainesway DR N, Greenwood, IN 46142
See all 32 photos
458 Gainesway DR N, Greenwood, IN 46142
Jeff Landers
Jeff Landers

Real Estate Advisor License ID: RB14050540

+1(317) 750-9767

GET MORE INFORMATION

Full Name
Phone*
Message
We respect your privacy! Your information WILL NOT BE SHARED, SOLD, or RENTED to anyone, for any reason outside the course of normal real estate exchange. By submitting, you agree to our Terms of Use and Privacy Policy.
Listed by Carrie Wysong • Ever Real Estate, LLC

$ 395,000

$ 395,000

Est. payment /mo
Sold on 07/01/2026

458 Gainesway DR N Greenwood, IN 46142

4 Beds

3 Baths

3,360 SqFt


UPDATED:

Key Details

Sold Price $395,000

Property Type Single Family Home

Sub Type Single Family Residence

Listing Status Sold

Purchase Type For Sale

Square Footage 3,360 sqft

Price per Sqft $117

Subdivision Wakefield

MLS Listing ID 22104164

Sold Date 07/01/26

Bedrooms 4

Full Baths 2

Half Baths 1

HOA Fees $29/ann

HOA Y/N Yes

Year Built 1998

Tax Year 2025

Lot Size 0.350 Acres

Acres 0.35

Property Sub-Type Single Family Residence

Property Description

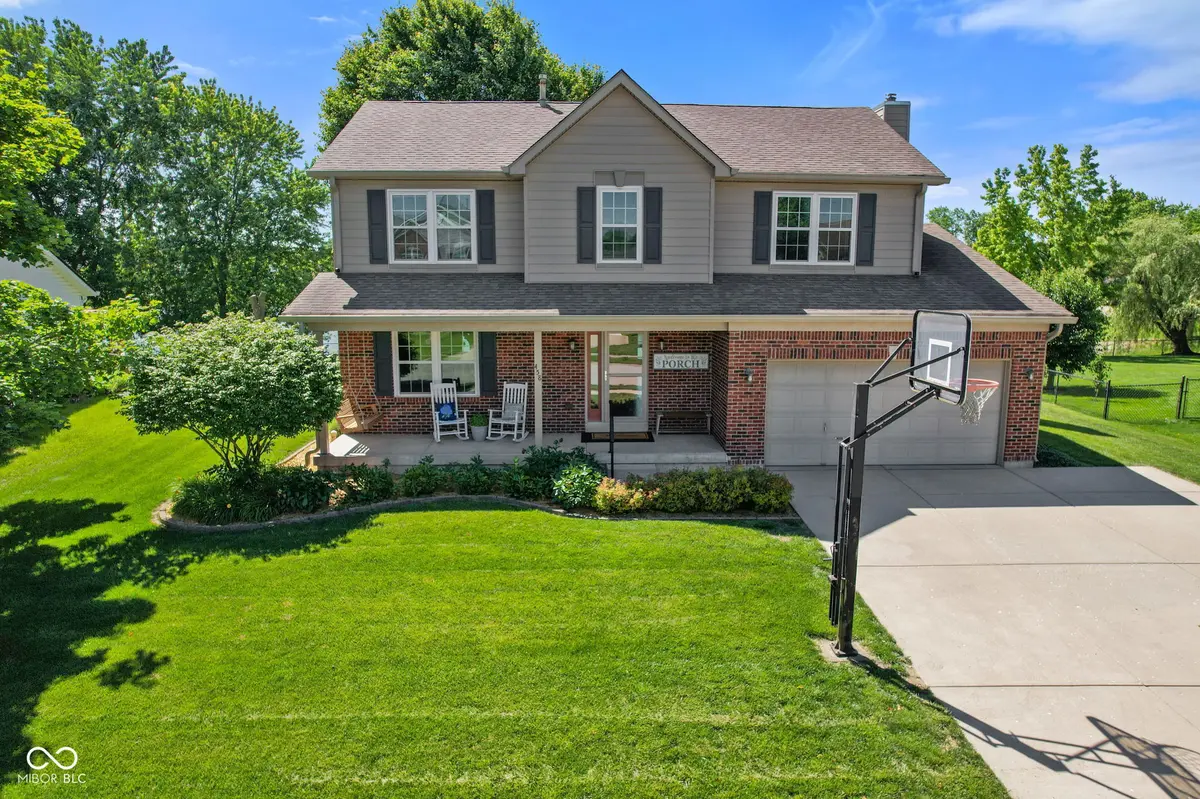
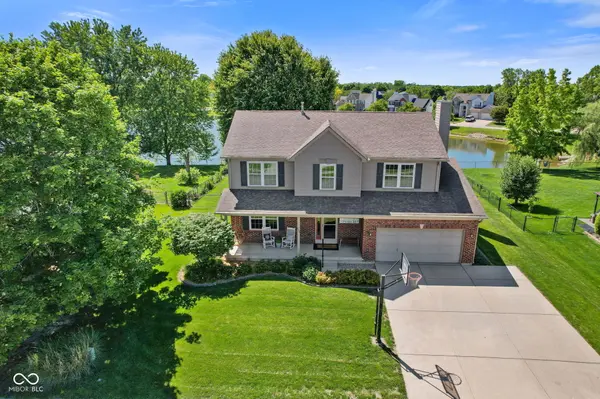
Situated on one of the premier pond lots in the sought-after Wakefield neighborhood within the Center Grove School district, this 4-bedroom, 2.5-bath home offers the kind of setting and layout that rarely comes available. From peaceful water views and visiting wildlife to flexible living spaces and thoughtful long-term improvements throughout, this is a home designed to truly be lived in and enjoyed. Inside, you'll find a spacious primary suite with vaulted ceilings, dual sinks, full tub/shower, and a walk-in closet with custom organizer system and built-in safe. The full basement features 8-foot ceilings, generous storage, utility access, and a full-size air compressor with air line run to the garage, adding functionality and flexibility for a variety of uses for hobbies or projects, creating endless possibilities for the next owner's needs. The main level offers multiple living spaces including a formal dining room, front flex room ideal for a home office or second family room, and a large living room with stunning pond views and a gas-start wood-burning fireplace complete with built-in ash vacuum system. The true heart of the home is the recently added three-season room, where wall-to-wall views of the water create the perfect place to start your morning coffee or unwind at the end of the day. Outside, enjoy the fully fenced backyard, stamped concrete patio, electric awning, irrigation system, adjustable basketball goal, and peaceful evenings by the water. Additional improvements include triple-pane krypton-filled windows, newer insulated siding, wrapped/PVC-protected exterior wood for lower maintenance, added airflow booster to upstairs bedroom, and extensive upgrades that reflect years of thoughtful ownership and care. All of this plus walking trails, playgrounds, ponds, and neighborhood food truck nights that make Wakefield such a special place to call home. This isn't just another home in Wakefield, it's the kind of place buyers wait and hope for.

Location

State IN

County Johnson

Rooms

Basement Daylight, Full, Interior Entry, Storage Space, Unfinished

Interior

Interior Features Attic Access, Smart Thermostat, Walk-In Closet(s)

Heating Heat Pump

Cooling Central Air, Heat Pump, High Efficiency (SEER 16 +)

Fireplaces Number 1

Fireplaces Type Gas Starter, Wood Burning

Equipment Compressor, Radon System, Sump Pump

Fireplace Y

Appliance Electric Cooktop, Dishwasher, Dryer, Electric Water Heater, Gas Water Heater, MicroHood, Refrigerator, Washer, Water Heater, Water Softener Owned

Exterior

Exterior Feature Sprinkler System

Garage Spaces 2.0

Utilities Available Cable Connected, Electricity Connected, Natural Gas Connected, Sewer Connected, Water Connected

Water Access Desc Public

Building

Story Two

Foundation Concrete Perimeter, Poured Concrete

Water Public

Architectural Style Traditional

Structure Type Brick,Vinyl With Brick

New Construction false

Schools

Elementary Schools Pleasant Grove Elementary School

Middle Schools Center Grove Middle School North

High Schools Center Grove High School

School District Center Grove Community School Corp

Others

HOA Fee Include Entrance Common,Insurance,Maintenance,ParkPlayground,Management,Snow Removal

Ownership Mandatory Fee


MIBOR MLS

NEARBY SCHOOLS & PROPERTIES

What would my payment look like?

Use our home loan calculator to estimate your total mortgage payment, including taxes and insurance. Simply enter the price of the home, your down payment, and details about the home loan, to calculate your mortgage payment, schedule, and more.
$
$
%
%
$ /year
%
Advanced
Payment
Schedule
Your mortgage payments over 30 years will add up to $0.
Get more info from a local expert!
Full Name
Phone
Jeff Landers

Jeff Landers

Real Estate Advisor License ID: RB14050540

+1(317) 750-9767

Get more information!

Name
Phone*
Message

I simply cannot recommend Jeff enough to anyone considering buying or selling a home. My experience with him selling my first house has confirmed in my mind that he is absolutely the best in the business. Not only is Jeff outstandingly professional, knowledgeable and experienced but he constantly and consistently went above and beyond for me during this process. His willingness to listen to me when I was panicking and calm me down and go to bat for me in difficult situations is something I am incredibly grateful for. I trust Jeff implicitly and was never steered wrong throughout the entire process. 5 stars is not enough to express my gratitude and stellar experience with Jeff.

RebeccaRoy0

Book a private tour...

458 Gainesway DR N
