

1322 N Mill Creek RD, Noblesville, IN 46062
See all 73 photos
1322 N Mill Creek RD, Noblesville, IN 46062
Jeff Landers
Jeff Landers

Real Estate Advisor License ID: RB14050540

+1(317) 750-9767

GET MORE INFORMATION

Full Name
Phone*
Message
We respect your privacy! Your information WILL NOT BE SHARED, SOLD, or RENTED to anyone, for any reason outside the course of normal real estate exchange. By submitting, you agree to our Terms of Use and Privacy Policy.
Listed by Tamika Patterson • BLK Key Realty

$ 910,000

$ 910,000

Est. payment /mo
Sold on 07/17/2026

1322 N Mill Creek RD Noblesville, IN 46062

5 Beds

5 Baths

4,229 SqFt


UPDATED:

Key Details

Sold Price $910,000

Property Type Single Family Home

Sub Type Single Family Residence

Listing Status Sold

Purchase Type For Sale

Square Footage 4,229 sqft

Price per Sqft $215

Subdivision Mill Creek

MLS Listing ID 22104005

Sold Date 07/17/26

Bedrooms 5

Full Baths 4

Half Baths 1

HOA Y/N No

Year Built 1957

Tax Year 2025

Lot Size 1.200 Acres

Acres 1.2

Property Sub-Type Single Family Residence

Property Description

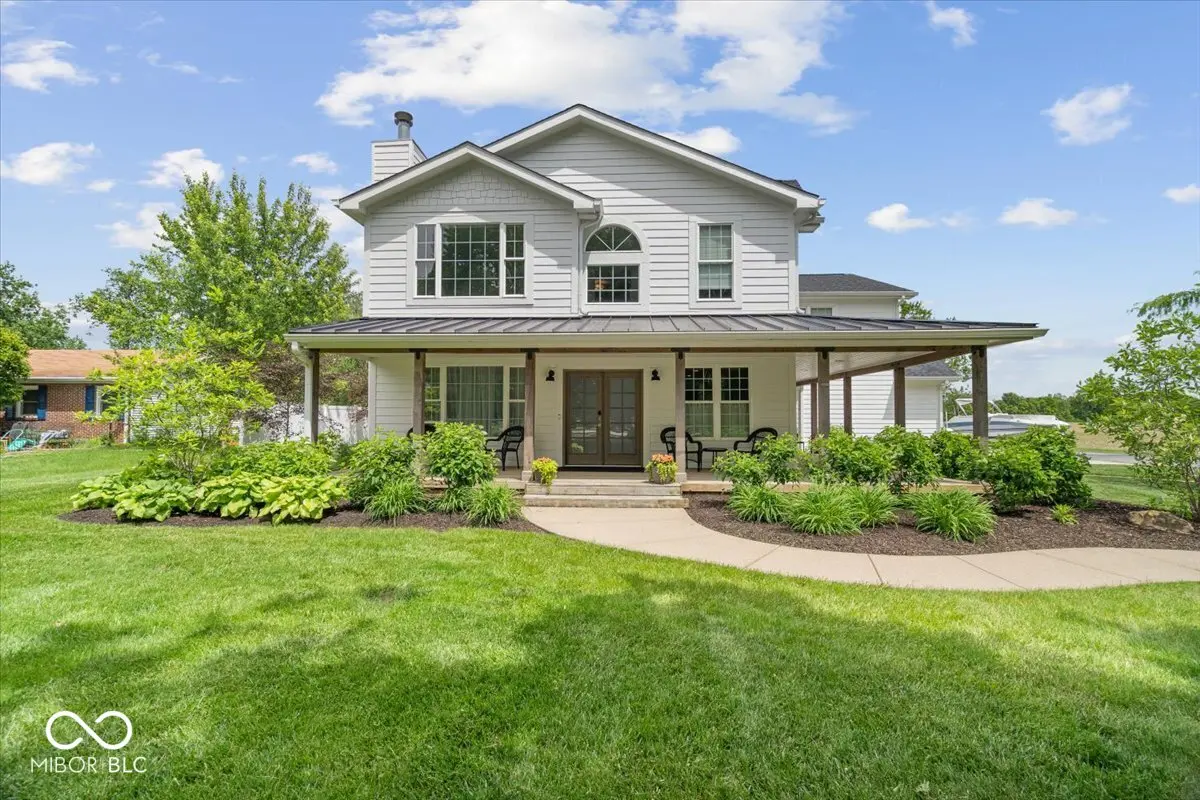
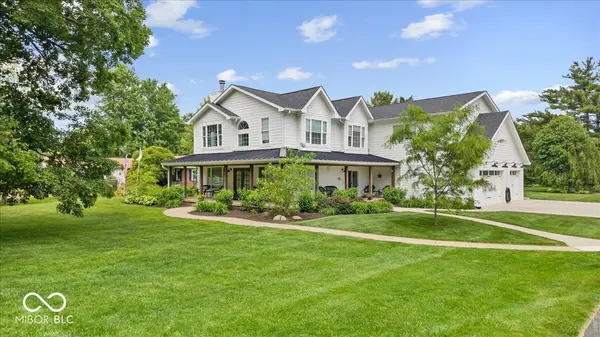
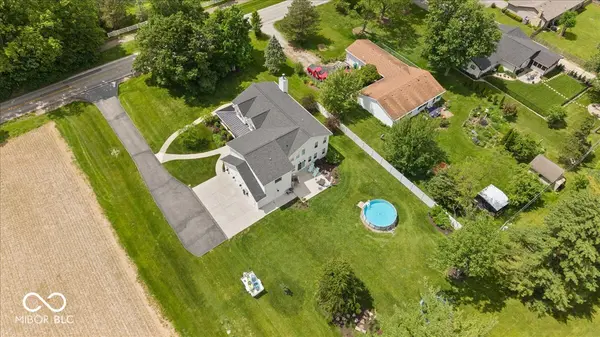
Have you been dreaming of a modern farmhouse with acreage, luxury finishes, and all the latest smart-home technology? Welcome home. Situated on 1.2 acres, this stunning custom rebuild by Mark S. Adams Building Corporation was taken down to the studs and thoughtfully reconstructed in 2020, offering 4,229 square feet of beautifully designed living space. With 5 bedrooms and 4 bathrooms, four of the five bedrooms are private ensuites featuring custom walk-in closets with motion-sensor lighting. From the moment you arrive, you'll be drawn to the charming wraparound porch, professional landscaping, and timeless James Hardie Cedarmill siding. Inside, soaring 9-foot ceilings, oversized windows, and a dramatic two-story living room create a bright and inviting atmosphere. The chef's kitchen is truly the heart of the home, featuring Koch Savannah Maple soft-close cabinetry, built-in spice drawers, natural stone countertops, smart appliances, upper and under cabinet lighting, and a convenient pot filler. The primary suite offers a spa-inspired retreat with double vanities, a relaxing soaker tub, floor-to-ceiling tiled shower, and bidet. Designed for modern living, the home features Lutron Caseta smart controls that allow voice operation of lighting, ceiling fans, appliances, and more. The finished basement provides endless possibilities for entertaining, gaming, media, fitness, or virtual reality. Step outside and enjoy your private outdoor oasis complete with a spacious patio featuring built-in speakers and Alexa Echo Dot integration. The impressive 24' x 40' pole barn offers room for boats, recreational vehicles, workshop space, storage, or your next family gathering. If you've been searching for the perfect combination of country charm, modern convenience, and luxury living, this one-of-a-kind property is ready to welcome you home.

Location

State IN

County Hamilton

Rooms

Basement Finished, Finished Ceiling, Finished Walls

Kitchen Kitchen Updated

Interior

Interior Features Attic Access, Bath Sinks Double Main, Breakfast Bar, Ceiling Vaulted, Kitchen Island, Entrance Foyer, Paddle Fan, Hi-Speed Internet Availbl, Pantry, Smart Thermostat, Wired for Sound, Walk-In Closet(s), Wet Bar

Heating Heat Pump

Cooling Central Air, Whole House Fan

Fireplaces Number 1

Fireplaces Type Living Room

Equipment Intercom, Security System Owned, Smoke Alarm, Sump Pump Dual

Fireplace Y

Appliance Electric Cooktop, Dishwasher, Dryer, ENERGY STAR Qualified Water Heater, Electric Water Heater, ENERGY STAR Qualified Appliances, Disposal, Microwave, Oven, Refrigerator, Bar Fridge, Washer, Water Purifier, Water Softener Owned, Wine Cooler, Double Oven, Range Hood

Exterior

Garage Spaces 3.0

View Y/N true

Water Access Desc Private

View Trees/Woods

Building

Story Two

Foundation Partial

Water Private

Architectural Style Craftsman, Traditional

Structure Type Cement Siding

New Construction false

Schools

School District Noblesville Schools


MIBOR MLS

NEARBY SCHOOLS & PROPERTIES

What would my payment look like?

Use our home loan calculator to estimate your total mortgage payment, including taxes and insurance. Simply enter the price of the home, your down payment, and details about the home loan, to calculate your mortgage payment, schedule, and more.
$
$
%
%
$ /year
%
Advanced
Payment
Schedule
Your mortgage payments over 30 years will add up to $0.
Get more info from a local expert!
Full Name
Phone
Jeff Landers

Jeff Landers

Real Estate Advisor License ID: RB14050540

+1(317) 750-9767

Get more information!

Name
Phone*
Message

I simply cannot recommend Jeff enough to anyone considering buying or selling a home. My experience with him selling my first house has confirmed in my mind that he is absolutely the best in the business. Not only is Jeff outstandingly professional, knowledgeable and experienced but he constantly and consistently went above and beyond for me during this process. His willingness to listen to me when I was panicking and calm me down and go to bat for me in difficult situations is something I am incredibly grateful for. I trust Jeff implicitly and was never steered wrong throughout the entire process. 5 stars is not enough to express my gratitude and stellar experience with Jeff.

RebeccaRoy0

Book a private tour...

1322 N Mill Creek RD
