

455 E US HWY 52, Rushville, IN 46173
See all 27 photos
455 E US HWY 52, Rushville, IN 46173
Jeff Landers
Jeff Landers

Real Estate Advisor License ID: RB14050540

+1(317) 750-9767

GET MORE INFORMATION

Full Name
Phone*
Message
We respect your privacy! Your information WILL NOT BE SHARED, SOLD, or RENTED to anyone, for any reason outside the course of normal real estate exchange. By submitting, you agree to our Terms of Use and Privacy Policy.
Listed by Monica Morgan • Seniors Real Estate Experts

$ 172,000

$ 185,000 7.0%

Est. payment /mo
Sold on 09/21/2026

455 E US HWY 52 Rushville, IN 46173

3 Beds

2 Baths

2,268 SqFt


UPDATED:

Key Details

Sold Price $172,000

Property Type Single Family Home

Sub Type Single Family Residence

Listing Status Sold

Purchase Type For Sale

Square Footage 2,268 sqft

Price per Sqft $75

Subdivision Waits

MLS Listing ID 22105775

Sold Date 09/21/26

Bedrooms 3

Full Baths 1

Half Baths 1

HOA Y/N No

Year Built 1952

Tax Year 2025

Lot Size 0.640 Acres

Acres 0.64

Property Sub-Type Single Family Residence

Property Description

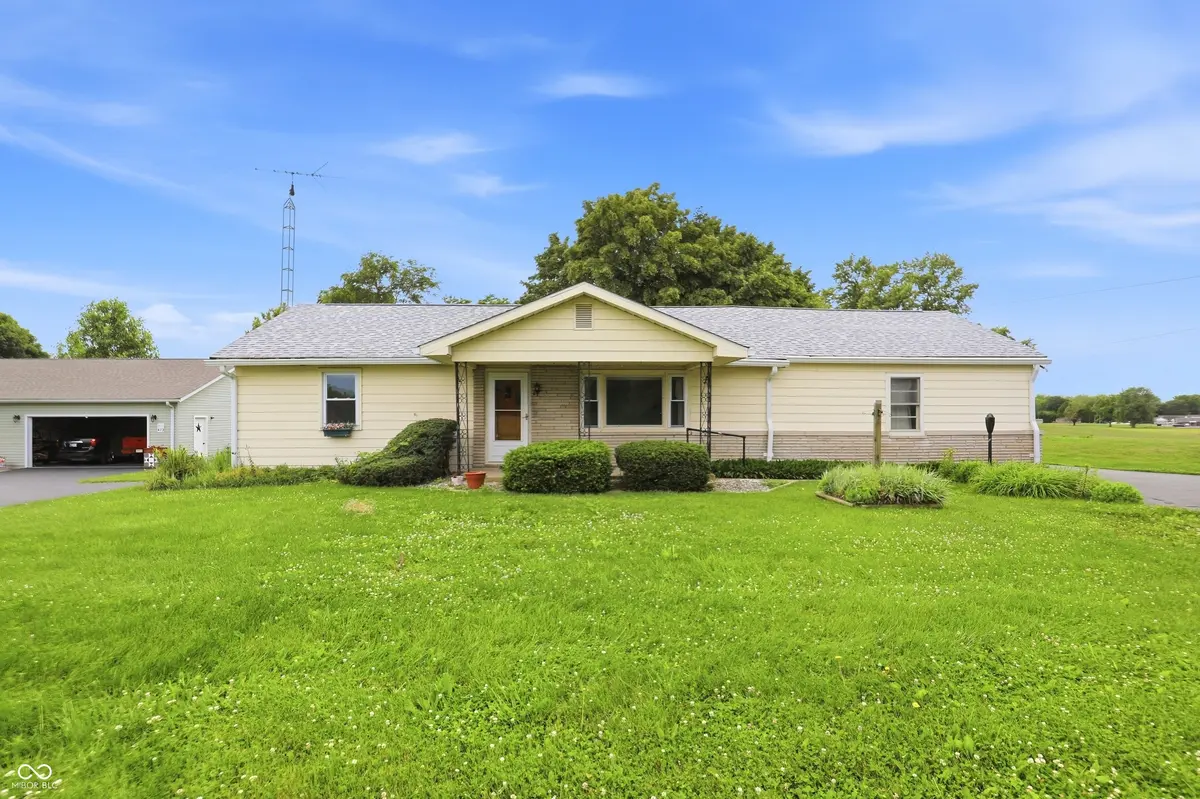
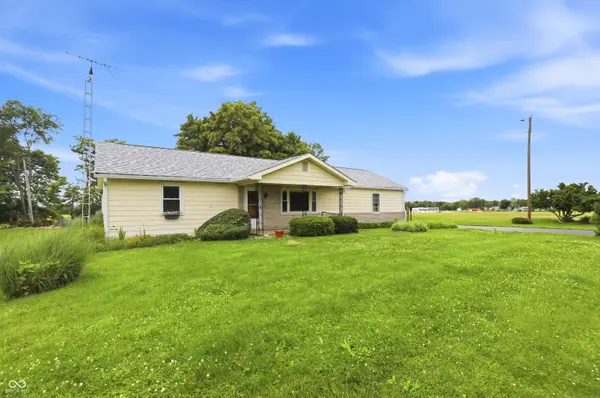
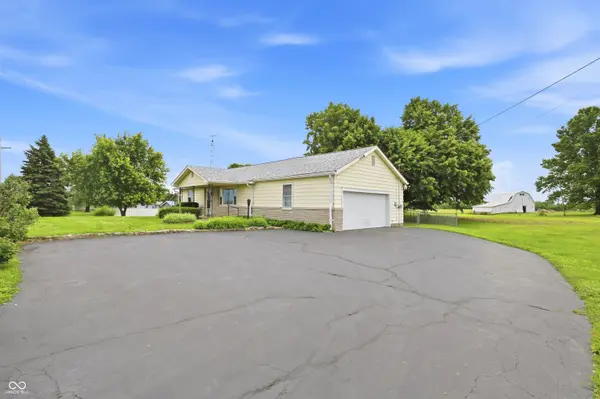
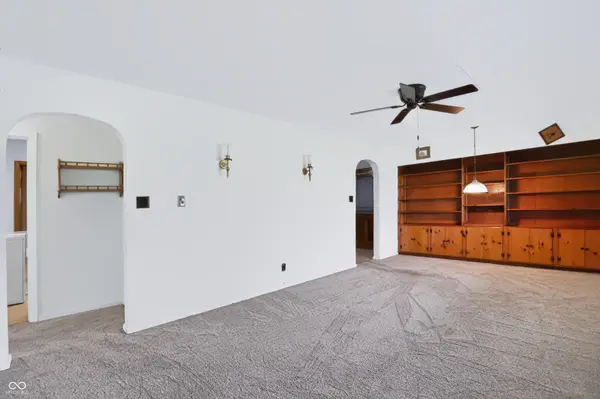
3-bedroom ranch on 0.64 acres. NO HOA, 2-car attached garage, fully fenced backyard, and a total annual tax bill under $410. At under 200k, finding all four in Rush County is genuinely rare. This 1,308 sq ft single-level home sits on over 28,000 sq ft of land with a partial basement adding 960 sq ft of functional space ready for storage, a workshop, or future finishing. Built in 1952 with solid aluminum and stone construction. Well-maintained throughout with major systems in working order, including a heat pump for year-round comfort and central electric cooling. Connected to municipal water and sewer - no well to maintain, no septic system to manage. WHAT CONVEYS: Refrigerator, electric cooktop, dishwasher, washer, dryer, and water heater. THE LAYOUT: True single-floor living. Eat-in kitchen with wood cabinetry. Expansive living room with built-in bookshelves and natural light. Primary bedroom stretches 23 feet. Two additional bedrooms, a full bath, and a half bath all on the main floor with no stairs required. Accessible ramp entry. Outside, a fully fenced backyard offers real space for dogs, kids, a garden, or weekend entertaining. Covered patio, mature shade trees, and an outbuilding round out the property. The home carries its original 1950s finishes throughout and is priced to match, giving the next owner the opportunity to update on their own timeline and build equity from day one. FHA FINANCING ELIGIBLE. First-time buyers, investors, and anyone done paying HOA fees: this is real homeownership: land, basement, garage, no shared walls at an entry-level price. Open House: Sunday, June 14 | 12-2 PM Welcome Home!

Location

State IN

County Rush

Rooms

Main Level Bedrooms 3

Interior

Interior Features Built-in Features, Eat-in Kitchen

Heating Baseboard, Heat Pump

Cooling Central Air

Fireplace N

Appliance Electric Cooktop, Dishwasher, Dryer, Refrigerator, Washer, Water Heater

Exterior

Garage Spaces 2.0

Water Access Desc Public

Building

Story One

Foundation Concrete Perimeter, Partial

Water Public

Architectural Style Ranch

Structure Type Aluminum Siding,Stone

New Construction false

Schools

Middle Schools Benjamin Rush Middle School

High Schools Rushville Consolidated High School

School District Rush County Schools


MIBOR MLS

NEARBY SCHOOLS & PROPERTIES

What would my payment look like?

Use our home loan calculator to estimate your total mortgage payment, including taxes and insurance. Simply enter the price of the home, your down payment, and details about the home loan, to calculate your mortgage payment, schedule, and more.
$
$
%
%
$ /year
%
Advanced
Payment
Schedule
Your mortgage payments over 30 years will add up to $0.
Get more info from a local expert!
Full Name
Phone
Jeff Landers

Jeff Landers

Real Estate Advisor License ID: RB14050540

+1(317) 750-9767

Get more information!

Name
Phone*
Message

I simply cannot recommend Jeff enough to anyone considering buying or selling a home. My experience with him selling my first house has confirmed in my mind that he is absolutely the best in the business. Not only is Jeff outstandingly professional, knowledgeable and experienced but he constantly and consistently went above and beyond for me during this process. His willingness to listen to me when I was panicking and calm me down and go to bat for me in difficult situations is something I am incredibly grateful for. I trust Jeff implicitly and was never steered wrong throughout the entire process. 5 stars is not enough to express my gratitude and stellar experience with Jeff.

RebeccaRoy0

Book a private tour...

455 E US HWY 52
