
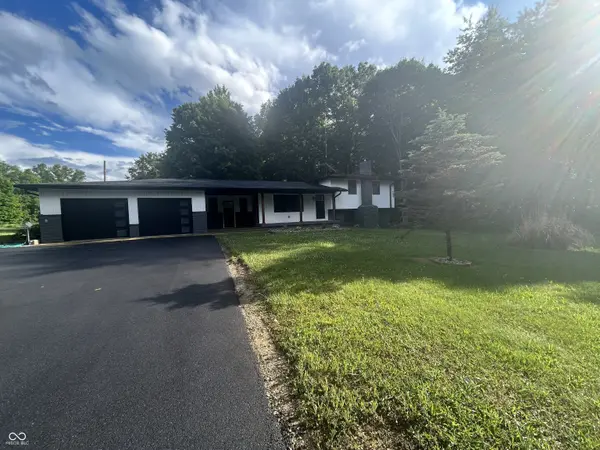
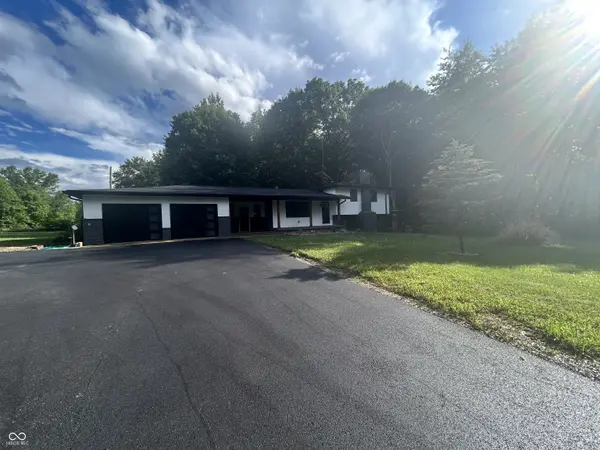

2209 W County Road 1000 South W, Westport, IN 47283
See all 68 photos
2209 W County Road 1000 South W, Westport, IN 47283
Jeff Landers
Jeff Landers

Real Estate Advisor License ID: RB14050540

+1(317) 750-9767

GET MORE INFORMATION

Full Name
Phone*
Message
We respect your privacy! Your information WILL NOT BE SHARED, SOLD, or RENTED to anyone, for any reason outside the course of normal real estate exchange. By submitting, you agree to our Terms of Use and Privacy Policy.
Listed by Roy Saylor • Saylor Real Estate Group

$ 491,000

$ 491,000

Est. payment /mo
Sold on 08/21/2026

2209 W County Road 1000 South W Westport, IN 47283

4 Beds

4 Baths

1,948 SqFt


UPDATED:

Key Details

Sold Price $491,000

Property Type Single Family Home

Sub Type Single Family Residence

Listing Status Sold

Purchase Type For Sale

Square Footage 1,948 sqft

Price per Sqft $252

Subdivision No Subdivision

MLS Listing ID 22063293

Sold Date 08/21/26

Bedrooms 4

Full Baths 4

HOA Y/N No

Year Built 1965

Tax Year 2025

Lot Size 3.000 Acres

Acres 3.0

Property Sub-Type Single Family Residence

Property Description

TOTALLY REMODELED Mid-Century Modern four-bedroom four-bathroom tri-level home on recently re-surveyed three acres with oversized two car attached garage and two outbuildings with new metal. All new exterior door, windows, board and batten vinyl siding, roof, underground electric, landscaping, and fencing. Oversized attached garage features poly pro floor (15-year warranty), kitchenette with instant hot water, refrigerator, and contemporary garage doors with openers. The interior of this home features all new mission style doors, woodwork, flooring, kitchen, baths, and now with two primary suites. Deluxe kitchen features all LG appliances including, built-in induction cooktop, built-in oven, dishwasher, and counter depth refrigerator, plus garbage disposal. Also, exterior vented hood, under cabinet lighting, island bar with shiplap and dual plug ins with USB ports, quartz countertops, and a large walk-in well shelved pantry. Well has all new pressure tank, switch and pump. Well also has new line to pump and to the house, and all new electrical lines. There is a new two-tiered rear deck, and a chain-link fenced backyard. Main level living room, and kitchen. Lower level has mechanical room, second primary suite, walk-out family room with new fireplace insert, flue, and cap, and walks out to a 12x26 covered patio. New water heater, mana bloc, and hybrid HVAC system (Stiers HVAC) for maximum efficiency. There is a 20x36 detached garage with 10x10 commercial door and opener, has new electric box, is wired and lighted, with new concrete floor, new metal. Front alcove porch has low maintenance Trek deck. Rear pole barn is 30x40 with all new metal, gravel floor, and new underground electric. Freshly paved driveway. Rebuilt treehouse with zipline. Outhouse.

Location

State IN

County Decatur

Rooms

Basement Egress Window(s), Exterior Entry, Finished, Finished Ceiling, Finished Walls, Interior Entry, Partial, Tri Level, Under, Walk-Out Access

Interior

Interior Features Attic Access, Attic Pull Down Stairs, Breakfast Bar, Kitchen Island, Paddle Fan, Hardwood Floors, Hi-Speed Internet Availbl, Eat-in Kitchen, Pantry, Smart Thermostat, Wood Work Painted

Cooling Central Air, Heat Pump, High Efficiency (SEER 16 +)

Fireplace N

Appliance Electric Cooktop, Dishwasher, Electric Water Heater, Exhaust Fan, Oven, Water Heater

Exterior

Garage Spaces 3.0

Water Access Desc Private

Building

Story Tri-Level

Foundation Block

Water Private

Architectural Style Split Level

Structure Type Vinyl With Stone

New Construction false

Schools

Elementary Schools South Decatur Elementary School

High Schools South Decatur Jr-Sr High School

School District Decatur County Community Schools


MIBOR MLS

NEARBY SCHOOLS & PROPERTIES

What would my payment look like?

Use our home loan calculator to estimate your total mortgage payment, including taxes and insurance. Simply enter the price of the home, your down payment, and details about the home loan, to calculate your mortgage payment, schedule, and more.
$
$
%
%
$ /year
%
Advanced
Payment
Schedule
Your mortgage payments over 30 years will add up to $0.
Get more info from a local expert!
Full Name
Phone
Jeff Landers

Jeff Landers

Real Estate Advisor License ID: RB14050540

+1(317) 750-9767

Get more information!

Name
Phone*
Message

I simply cannot recommend Jeff enough to anyone considering buying or selling a home. My experience with him selling my first house has confirmed in my mind that he is absolutely the best in the business. Not only is Jeff outstandingly professional, knowledgeable and experienced but he constantly and consistently went above and beyond for me during this process. His willingness to listen to me when I was panicking and calm me down and go to bat for me in difficult situations is something I am incredibly grateful for. I trust Jeff implicitly and was never steered wrong throughout the entire process. 5 stars is not enough to express my gratitude and stellar experience with Jeff.

RebeccaRoy0

Book a private tour...

2209 W County Road 1000 South W
