

503 N 10th ST, Middletown, IN 47356
See all 33 photos
503 N 10th ST, Middletown, IN 47356
Jeff Landers
Jeff Landers

Real Estate Advisor License ID: RB14050540

+1(317) 750-9767

GET MORE INFORMATION

Full Name
Phone*
Message
We respect your privacy! Your information WILL NOT BE SHARED, SOLD, or RENTED to anyone, for any reason outside the course of normal real estate exchange. By submitting, you agree to our Terms of Use and Privacy Policy.
Listed by Megan Silva • RE/MAX Real Estate Solutions

$ 240,000

$ 240,000

Est. payment /mo
Sold on 08/10/2026

503 N 10th ST Middletown, IN 47356

4 Beds

1 Bath

1,608 SqFt


UPDATED:

Key Details

Sold Price $240,000

Property Type Single Family Home

Sub Type Single Family Residence

Listing Status Sold

Purchase Type For Sale

Square Footage 1,608 sqft

Price per Sqft $149

Subdivision No Subdivision

MLS Listing ID 22105693

Sold Date 08/10/26

Bedrooms 4

Full Baths 1

HOA Y/N No

Year Built 1971

Tax Year 2025

Lot Size 0.350 Acres

Acres 0.35

Property Sub-Type Single Family Residence

Property Description

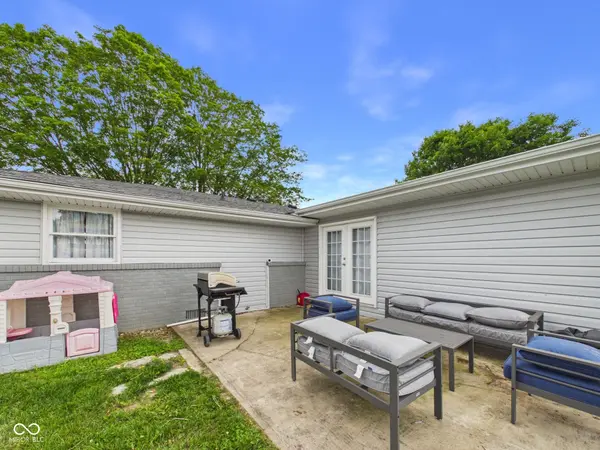
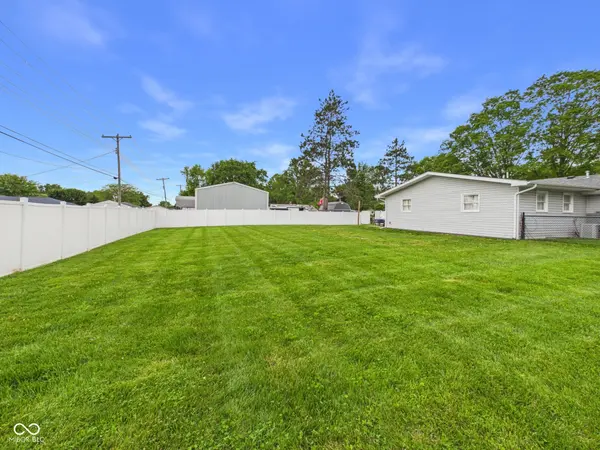
Welcome to this beautifully updated 4-bedroom, 1-bathroom ranch home nestled in the highly sought-after Shenandoah School Corporation. With tasteful updates throughout, this home offers a perfect blend of modern comfort and classic charm. As you step inside, you'll immediately notice the spacious and inviting family room, offering plenty of room for relaxation and entertainment. The large windows flood the space with natural light, with french doors leading you out to a private patio, creating a seamless indoor/outdoor living experience. The updated bathroom features contemporary fixtures and finishes, ensuring you can unwind in style. The home's four bedrooms provide ample space for family, guests, or a home office. The large backyard is fully fenced, offering a safe and private space for children or pets to play. With a prime location in the Shenandoah School Corporation and a range of thoughtful updates, this ranch-style home offers a wonderful opportunity for comfortable living.

Location

State IN

County Henry

Rooms

Main Level Bedrooms 4

Interior

Interior Features Attic Access, Eat-in Kitchen, Breakfast Bar, Kitchen Island

Heating Natural Gas

Cooling Central Air

Fireplace N

Appliance Dishwasher, MicroHood, Electric Oven, Refrigerator, Microwave

Exterior

Garage Spaces 2.0

Water Access Desc Public

Building

Story One

Foundation Block

Water Public

Architectural Style Ranch

Structure Type Other,Brick

New Construction false

Schools

Elementary Schools Shenandoah Elementary School

Middle Schools Shenandoah Middle School

High Schools Shenandoah High School

School District Shenandoah School Corporation


MIBOR MLS

NEARBY SCHOOLS & PROPERTIES

What would my payment look like?

Use our home loan calculator to estimate your total mortgage payment, including taxes and insurance. Simply enter the price of the home, your down payment, and details about the home loan, to calculate your mortgage payment, schedule, and more.
$
$
%
%
$ /year
%
Advanced
Payment
Schedule
Your mortgage payments over 30 years will add up to $0.
Get more info from a local expert!
Full Name
Phone
Jeff Landers

Jeff Landers

Real Estate Advisor License ID: RB14050540

+1(317) 750-9767

Get more information!

Name
Phone*
Message

I simply cannot recommend Jeff enough to anyone considering buying or selling a home. My experience with him selling my first house has confirmed in my mind that he is absolutely the best in the business. Not only is Jeff outstandingly professional, knowledgeable and experienced but he constantly and consistently went above and beyond for me during this process. His willingness to listen to me when I was panicking and calm me down and go to bat for me in difficult situations is something I am incredibly grateful for. I trust Jeff implicitly and was never steered wrong throughout the entire process. 5 stars is not enough to express my gratitude and stellar experience with Jeff.

RebeccaRoy0

Book a private tour...

503 N 10th ST
