


$1,800,000
$1,649,000
9.2%For more information regarding the value of a property, please contact us for a free consultation.
10761 English Oaks DR Carmel, IN 46032
4 Beds
6 Baths
8,894 SqFt
Key Details
Sold Price $1,800,000
Property Type Single Family Home
Sub Type Single Family Residence
Listing Status Sold
Purchase Type For Sale
Square Footage 8,894 sqft
Price per Sqft $202
Subdivision English Oaks
MLS Listing ID 22104512
Sold Date 06/29/26
Bedrooms 4
Full Baths 4
Half Baths 2
HOA Fees $125/ann
HOA Y/N Yes
Year Built 2001
Tax Year 2025
Lot Size 0.880 Acres
Acres 0.88
Property Sub-Type Single Family Residence
Property Description
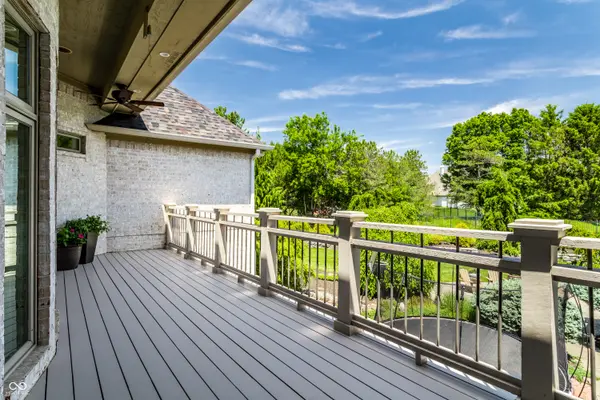
Nestled in a totally private, park-like setting on nearly an acre in sought-after West Carmel, this exceptional Homes by Design custom home showcases timeless quality craftsmanship, a thoughtfully designed floor plan, numerous upgrades/improvements, and spacious rooms filled with natural light. The heart of the home is the upscale gourmet kitchen, updated with every amenity for both everyday living and entertaining. Featuring premium appliances, custom-crafted cabinetry, and an expansive island which doubles as a breakfast bar, the kitchen seamlessly blends style and functionality. A beautiful fireplace warms the adjoining family room, accentuated by a soaring ceiling with wood beams. An elegantly appointed great room and a private den/library provide ideal spaces for a quiet retreat, remote work, or entertaining guests. Relax and unwind in the main level primary suite, a refuge away from the hustle and bustle of daily life, complete with reading room/nursery, spa-inspired bath, and generous walk-in closet. Upstairs is host to three incredibly spacious en-suite bedrooms and a play area/craft room. The walkout lower level boasts recreation and entertaining space, a wet bar, and home gym, all opening to serene outdoor space surrounded by mature trees, layered landscaping, a waterfall, and peaceful views. Additional features include a workshop with abundant storage space and garage access, 4-car garage, fully fenced yard, newer roof and HVAC, award-winning Carmel Clay schools, and so much more!
Location
State IN
County Hamilton
Rooms
Basement Ceiling - 9+ feet, Daylight, Walk-Out Access
Main Level Bedrooms 1
Kitchen Kitchen Updated
Interior
Interior Features Attic Access, Breakfast Bar, Built-in Features, High Ceilings, Ceiling Vaulted, Kitchen Island, Hardwood Floors, Pantry, Walk-In Closet(s), Wet Bar
Heating Zoned
Cooling Central Air
Fireplaces Number 3
Fireplaces Type Basement, Family Room, Living Room
Fireplace Y
Appliance Gas Cooktop, Dishwasher, Dryer, Disposal, Humidifier, Microwave, Double Oven, Gas Oven, Refrigerator, Bar Fridge, Tankless Water Heater, Warming Drawer, Washer, Water Purifier, Water Softener Owned
Exterior
Exterior Feature Fire Pit, Sprinkler System, Water Feature Fountain
Garage Spaces 4.0
Water Access Desc Public
Building
Story Two
Foundation Concrete Perimeter
Water Public
Architectural Style Traditional
Structure Type Brick,Wood Siding
New Construction false
Schools
Elementary Schools Towne Meadow Elementary School
Middle Schools Creekside Middle School
High Schools Carmel High School
School District Carmel Clay Schools
Others
HOA Fee Include Entrance Common,Insurance,Snow Removal
Ownership Mandatory Fee
Read Less
Want to know what your home might be worth? Contact us for a FREE valuation!

Our team is ready to help you sell your home for the highest possible price ASAP

© 2026 All listing information is courtesy of MIBOR Broker Listing Cooperative(R) as distributed by MLS Grid. All rights reserved.
NEARBY SCHOOLS & BUSINESSES