


$264,500
$270,000
2.0%For more information regarding the value of a property, please contact us for a free consultation.
300 S Shady LN Muncie, IN 47304
4 Beds
3 Baths
3,848 SqFt
Key Details
Sold Price $264,500
Property Type Single Family Home
Sub Type Single Family Residence
Listing Status Sold
Purchase Type For Sale
Square Footage 3,848 sqft
Price per Sqft $68
Subdivision Carlton Addition
MLS Listing ID 22105544
Sold Date 09/29/26
Bedrooms 4
Full Baths 2
Half Baths 1
HOA Y/N No
Year Built 1939
Tax Year 2025
Lot Size 9,583 Sqft
Acres 0.22
Property Sub-Type Single Family Residence
Property Description
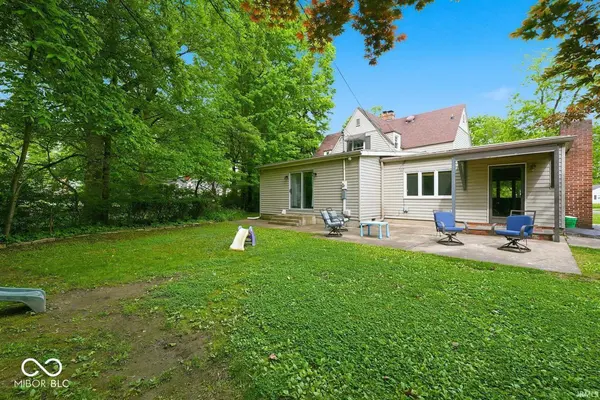
Open House: Sunday June 7th 2:00-4:00 PM! Located in the popular Carlton Addition on Muncie's desirable Northside, this charming home offers convenient access to shopping, restaurants, Ball State University, and many of the city's major medical facilities and hospital complexes. Built in 1939, this classic residence blends timeless historic character with thoughtful modern updates. Offering 4 bedrooms and 2.5 baths, the home features a desirable main-level primary suite with an updated bath, along with spacious living areas that include a formal living room, cozy family room, and elegant dining room. The formal dining space is highlighted by beautiful French glass doors, while large windows throughout the home fill the interior with natural light. Rich hardwood floors, natural woodwork, and two fireplaces add warmth and character throughout. Recent improvements include six replacement windows, numerous electrical updates, fresh interior paint in several areas, and the addition of a generously sized storage shed. This property is located just South of the popular Westview Elementary School and its playground. City schools are now managed by the nationally acclaimed Ball State Teachers' College. The Seller requests possession through July 16, 2026.
Location
State IN
County Delaware
Rooms
Basement Partial, Unfinished
Main Level Bedrooms 1
Kitchen Kitchen Updated
Interior
Interior Features Breakfast Bar, Hi-Speed Internet Availbl, Eat-in Kitchen, Wood Work Painted
Heating Forced Air, Natural Gas
Cooling Central Air
Flooring Hardwood
Fireplaces Number 1
Fireplaces Type Living Room
Fireplace Y
Appliance Electric Cooktop, Dishwasher, Gas Water Heater, Microwave, Electric Oven, Refrigerator
Exterior
View Y/N true
Water Access Desc Public
View Neighborhood
Building
Story One and One Half, Two
Foundation Partial
Water Public
Architectural Style Traditional
Structure Type Vinyl Siding
New Construction false
Schools
Elementary Schools West View Elementary School
Middle Schools Northside Middle School
High Schools Muncie Central High School
School District Muncie Community Schools
Read Less
Want to know what your home might be worth? Contact us for a FREE valuation!

Our team is ready to help you sell your home for the highest possible price ASAP

© 2026 All listing information is courtesy of MIBOR Broker Listing Cooperative(R) as distributed by MLS Grid. All rights reserved.
NEARBY SCHOOLS & BUSINESSES