



$340,000
$340,000
For more information regarding the value of a property, please contact us for a free consultation.
3000 W Waterford LN Muncie, IN 47304
4 Beds
3 Baths
2,333 SqFt
Key Details
Sold Price $340,000
Property Type Single Family Home
Sub Type Single Family Residence
Listing Status Sold
Purchase Type For Sale
Square Footage 2,333 sqft
Price per Sqft $145
Subdivision Carrington Woods
MLS Listing ID 22105514
Sold Date 08/05/26
Bedrooms 4
Full Baths 2
Half Baths 1
HOA Y/N No
Year Built 2004
Tax Year 2025
Lot Size 10,454 Sqft
Acres 0.24
Property Sub-Type Single Family Residence
Property Description
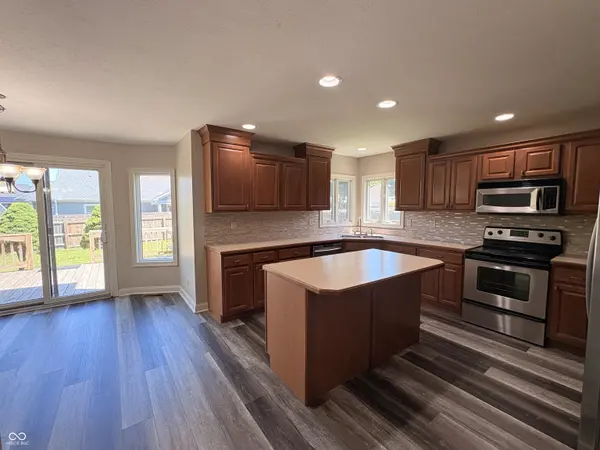
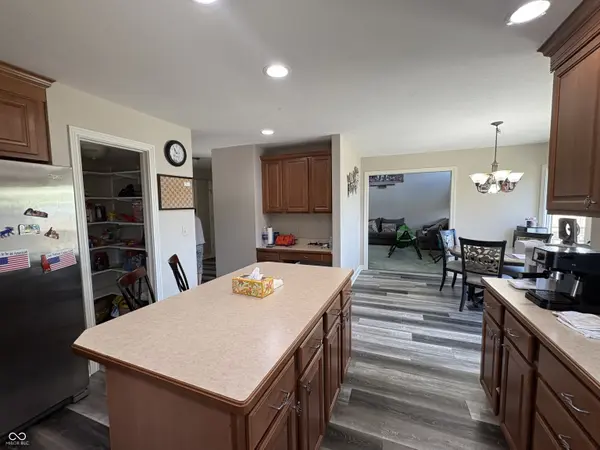
OPEN HOUSE Sunday June28,2026 From 2pm-4pm 4 Bedroom 2.5 bath home, Royerton and Delta School area! This just might be the opportunity you have been waiting for. Located in the beautiful Carrington Woods community. Close to town, walking trails, and has that private, cozy home feel. Large yard, .24 AC is surrounded by a wooded privacy fence. Beautiful deck, large enough to have the whole family over for a cookout. There is also a concrete patio, a good place for a hot tub. As you walk in, the main focal point is a beautiful floor-to-ceiling stone gas log fireplace. The eat-in kitchen is right off the living area, with loads of very nice cabinets and a big pantry. All appliances stay, even the washer and dryer. In the breakfast area are the sliding doors that go to the deck and the backyard. The primary ensuite bedroom is huge! Large enough to add a small sitting area. There are 2 WICs. The bath is really nice. Lots of storage. Upstairs, there are 3 bedrooms (2 with WICs!) and a full bath. There is so much storage in this home, plus attic storage in the garage, and also a 3rd bay. Possession day of closing. This one will not be on the market long. Come take a look, and you may realize why
Location
State IN
County Delaware
Rooms
Main Level Bedrooms 1
Interior
Interior Features Attic Pull Down Stairs, Bath Sinks Double Main, Cathedral Ceiling(s), Ceiling Vaulted, Kitchen Island, Entrance Foyer, Paddle Fan, Hi-Speed Internet Availbl, Eat-in Kitchen, Pantry, Smart Thermostat, Walk-In Closet(s), WoodWorkStain/Painted
Heating Forced Air, Natural Gas
Cooling Central Air
Fireplaces Number 1
Fireplaces Type Gas Log, Living Room
Fireplace Y
Appliance Dishwasher, Dryer, Electric Water Heater, Disposal, Microwave, Electric Oven, Refrigerator, Washer, Water Heater, Water Softener Owned
Exterior
Garage Spaces 3.0
View Y/N false
Water Access Desc Public
Building
Story Two
Foundation Block
Water Public
Architectural Style Traditional
Structure Type Brick,Vinyl With Stone
New Construction false
Schools
Middle Schools Delta Middle School
High Schools Delta High School
School District Delaware Community School Corp
Read Less
Want to know what your home might be worth? Contact us for a FREE valuation!

Our team is ready to help you sell your home for the highest possible price ASAP

© 2026 All listing information is courtesy of MIBOR Broker Listing Cooperative(R) as distributed by MLS Grid. All rights reserved.
NEARBY SCHOOLS & BUSINESSES