



$825,000
$840,000
1.8%For more information regarding the value of a property, please contact us for a free consultation.
14459 New Garden LN Carmel, IN 46033
5 Beds
5 Baths
4,651 SqFt
Key Details
Sold Price $825,000
Property Type Single Family Home
Sub Type Single Family Residence
Listing Status Sold
Purchase Type For Sale
Square Footage 4,651 sqft
Price per Sqft $177
Subdivision Ridge At The Legacy
MLS Listing ID 22104037
Sold Date 07/20/26
Bedrooms 5
Full Baths 4
Half Baths 1
HOA Fees $100/ann
HOA Y/N Yes
Year Built 2014
Tax Year 2025
Lot Size 0.380 Acres
Acres 0.38
Property Sub-Type Single Family Residence
Property Description
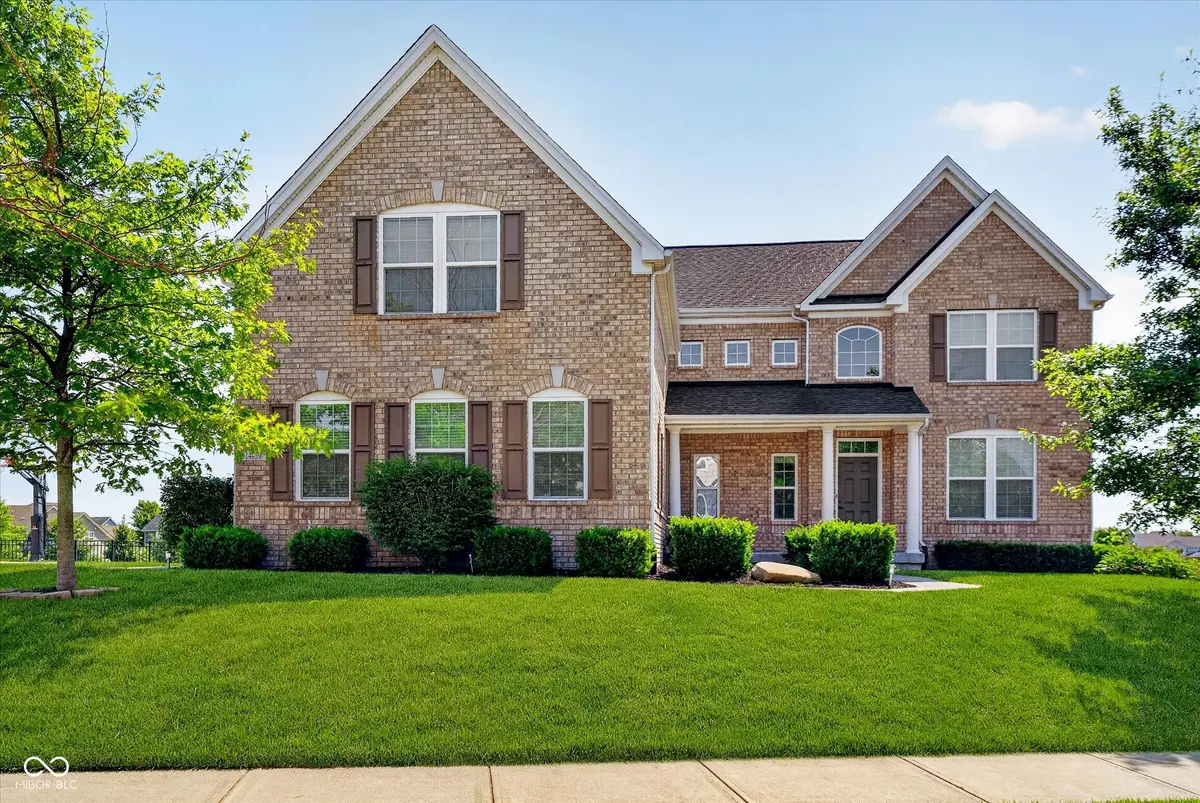
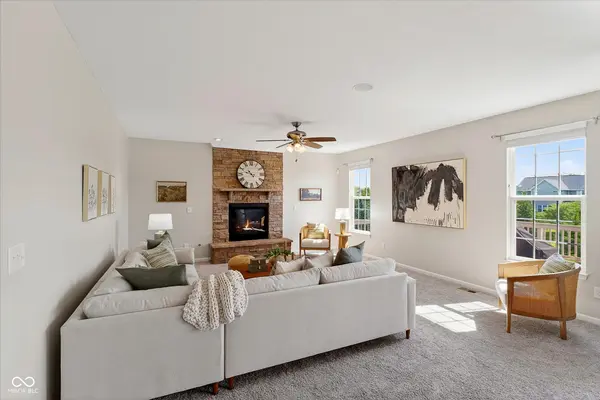
At $840K, this home is a rare combination of size, condition, location, & investment potential. And it's hard to find, exceptional value in East Carmel, especially at this price point! Last year, Carmel Schools, walk-out basement, homes averaged $1.72M & it's been a year since a home under $929K was even available in The Ridge at The Legacy. While this is the first 2026 Ridge listing, the Ridge outperformed the broader Carmel market the last two years... with 8.5% appreciation from 2024-2025, (& that's 2% more than in 23-24.) Excluding this home, it's been 2022 since you could find ANY Carmel Schools home, and early 2021 for any 46033 homes, with 5+ BR, a WALK-OUT lower level, aged 15 years or less, that sold for $850k or less! That's why this home's thoughtfully designed floor plan delivers exceptional Flexibility & Value. The upstairs five large bedrooms & three full baths, create an ideal layout for day-to-day living, guests, or home offices. Three seamlessly connected spaces anchor the main level, to define the heart of the home. A beautifully appointed kitchen with a massive center island, opens directly to both the Great Room-sized Family Room, & the huge sun/dining room, creating an ideal layout for entertaining & daily living. This area effortlessly extends outdoors to your deck overlooking a brick paver patio, a park like yard with mature trees, expansive lawn, & tranquil pond views. Joining this indoor & outdoor living, creates an engaged & connected experience! A 2-story foyer is access to two more flexible living spaces ideal as a sitting room, office, or for formal dining. Your walk-out lower-level features tall ceilings, large windows, a French door, flexible theater/recreation areas, and the 4th full bath. The side-load 3-car garage connects to a mudroom with lockers, bench seating, cabinetry, and the adjacent laundry. Combining location, lifestyle, value, and a desirable walk-out homesite, create a unique, & affordable opportunity to CallCarmelHome
Location
State IN
County Hamilton
Rooms
Basement Finished, Walk-Out Access
Interior
Interior Features Attic Access, Bath Sinks Double Main, Breakfast Bar, Built-in Features, Tray Ceiling(s), Kitchen Island, Entrance Foyer, Paddle Fan, Hardwood Floors, Hi-Speed Internet Availbl, Eat-in Kitchen, Wired for Data, Pantry, Smart Thermostat, Wired for Sound, Walk-In Closet(s), Wood Work Painted
Cooling Central Air
Fireplaces Number 1
Fireplaces Type Family Room, Gas Log
Equipment Security System Owned, Smoke Alarm, Sump Pump w/Backup
Fireplace Y
Appliance Gas Cooktop, Dishwasher, Disposal, Gas Water Heater, MicroHood, Oven, Double Oven, Convection Oven, Refrigerator, Tankless Water Heater, Water Softener Owned
Exterior
Garage Spaces 3.0
Utilities Available Cable Available, Natural Gas Connected, Sewer Connected, Water Connected
View Y/N true
Water Access Desc Public
View Pond
Building
Story Two
Foundation Concrete Perimeter, Full
Water Public
Architectural Style Traditional
Structure Type Brick,Cement Siding
New Construction false
Schools
Elementary Schools Prairie Trace Elementary School
Middle Schools Clay Middle School
High Schools Carmel High School
School District Carmel Clay Schools
Others
HOA Fee Include Association Home Owners,Entrance Common,Maintenance,Nature Area,ParkPlayground,Management,Snow Removal,Walking Trails
Ownership Mandatory Fee
Read Less
Want to know what your home might be worth? Contact us for a FREE valuation!

Our team is ready to help you sell your home for the highest possible price ASAP

© 2026 All listing information is courtesy of MIBOR Broker Listing Cooperative(R) as distributed by MLS Grid. All rights reserved.
NEARBY SCHOOLS & BUSINESSES