


$310,000
$310,000
For more information regarding the value of a property, please contact us for a free consultation.
1032 Oakwood TRL Indianapolis, IN 46260
3 Beds
2 Baths
1,525 SqFt
Key Details
Sold Price $310,000
Property Type Single Family Home
Sub Type Single Family Residence
Listing Status Sold
Purchase Type For Sale
Square Footage 1,525 sqft
Price per Sqft $203
Subdivision Delaware Trails
MLS Listing ID 22104318
Sold Date 07/15/26
Bedrooms 3
Full Baths 1
Half Baths 1
HOA Fees $3/ann
HOA Y/N Yes
Year Built 1956
Tax Year 2024
Lot Size 0.490 Acres
Acres 0.49
Property Sub-Type Single Family Residence
Property Description
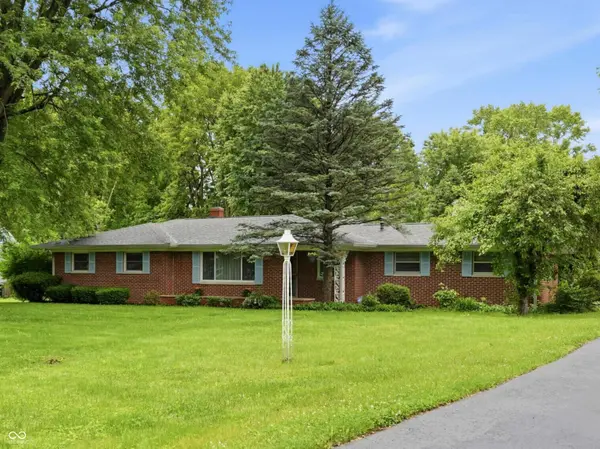
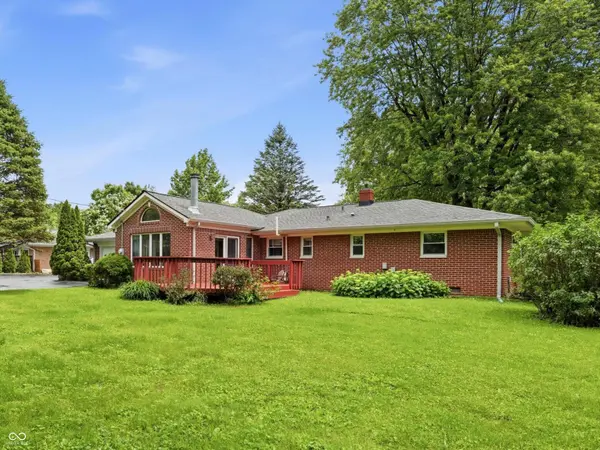
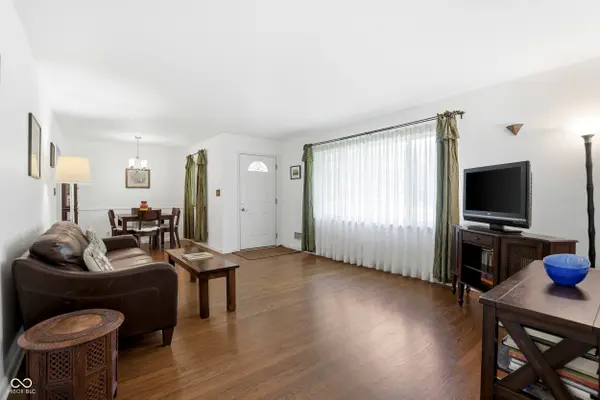
If walls could talk, this Delaware Trails ranch would brag a little! Don't miss this Classic 1950s ranch in highly desirable Delaware Trails, blending timeless charm with thoughtful updates and exceptional care on a beautiful half-acre lot. Beautiful hardwood floors, updated bathrooms, and a stunning sunroom with cathedral ceiling and abundant natural light make this home truly special. Unique stained-glass windows open from the kitchen into the sunroom, adding warmth and character, while stainless-steel appliances complete the kitchen. Enjoy outdoor living on the large deck overlooking the expansive backyard, plus the convenience of a storage shed. Conveniently located near an expansive community center featuring fitness, sports, and activities, Holliday Park, trails, parks, shopping, dining, and easy access to Washington Township Schools. Major updates include furnace maintenance and new chimney flashing (2026); newly painted deck plus plumbing and electrical inspections (2025); sump pump and air duct cleaning (2024); new carpet in the sunroom (2022); and big-ticket improvements including a new roof, roof exhausts and cupola, gutters, downspouts, metal leaf guards, new refrigerator, and new pipes under the kitchen sink. See full list in attachments! Lovingly maintained and move-in ready in one of the area's most sought-after neighborhoods - you don't want to miss this! For added convenience, the seller is offering all existing furniture at no additional cost, making this a rare turnkey opportunity. Agent to Agent Remarks: Update what is mentioned regarding furniture to this: Seller prefers to include all furniture as part of the sale.
Location
State IN
County Marion
Rooms
Main Level Bedrooms 3
Kitchen Kitchen Some Updates
Interior
Interior Features Attic Access, Cathedral Ceiling(s), Entrance Foyer, Paddle Fan, Hardwood Floors, Hi-Speed Internet Availbl, Pantry
Heating Forced Air, Natural Gas
Cooling Central Air
Fireplaces Number 1
Fireplaces Type Gas Log
Equipment Radon System, Sump Pump
Fireplace Y
Appliance Dishwasher, Dryer, Disposal, Gas Water Heater, Microwave, Gas Oven, Refrigerator, Washer, Water Softener Owned
Exterior
Exterior Feature Gutter Guards, Storage Shed
Garage Spaces 2.0
Utilities Available Electricity Connected, Natural Gas Connected, Sewer Connected, Water Connected
View Y/N false
Water Access Desc Public
Building
Story One
Foundation Crawl Space
Water Public
Architectural Style Ranch, Traditional
Structure Type Brick
New Construction false
Schools
Elementary Schools Fox Hill Elementary School
Middle Schools Westlane Middle School
High Schools North Central High School
School District Msd Washington Township
Others
Ownership Mandatory Fee
Read Less
Want to know what your home might be worth? Contact us for a FREE valuation!

Our team is ready to help you sell your home for the highest possible price ASAP

© 2026 All listing information is courtesy of MIBOR Broker Listing Cooperative(R) as distributed by MLS Grid. All rights reserved.
NEARBY SCHOOLS & BUSINESSES