


$340,000
$350,000
2.9%For more information regarding the value of a property, please contact us for a free consultation.
2459 Foxtail DR Plainfield, IN 46168
4 Beds
3 Baths
2,955 SqFt
Key Details
Sold Price $340,000
Property Type Single Family Home
Sub Type Single Family Residence
Listing Status Sold
Purchase Type For Sale
Square Footage 2,955 sqft
Price per Sqft $115
Subdivision The Settlement
MLS Listing ID 22105158
Sold Date 07/20/26
Bedrooms 4
Full Baths 2
Half Baths 1
HOA Fees $59/qua
HOA Y/N Yes
Year Built 2006
Tax Year 2025
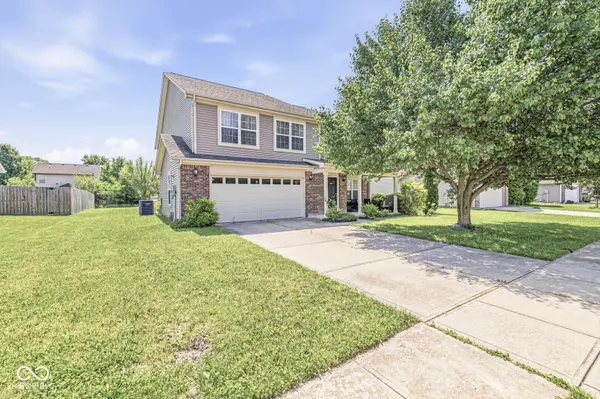
Lot Size 9,583 Sqft
Acres 0.22
Property Sub-Type Single Family Residence
Property Description
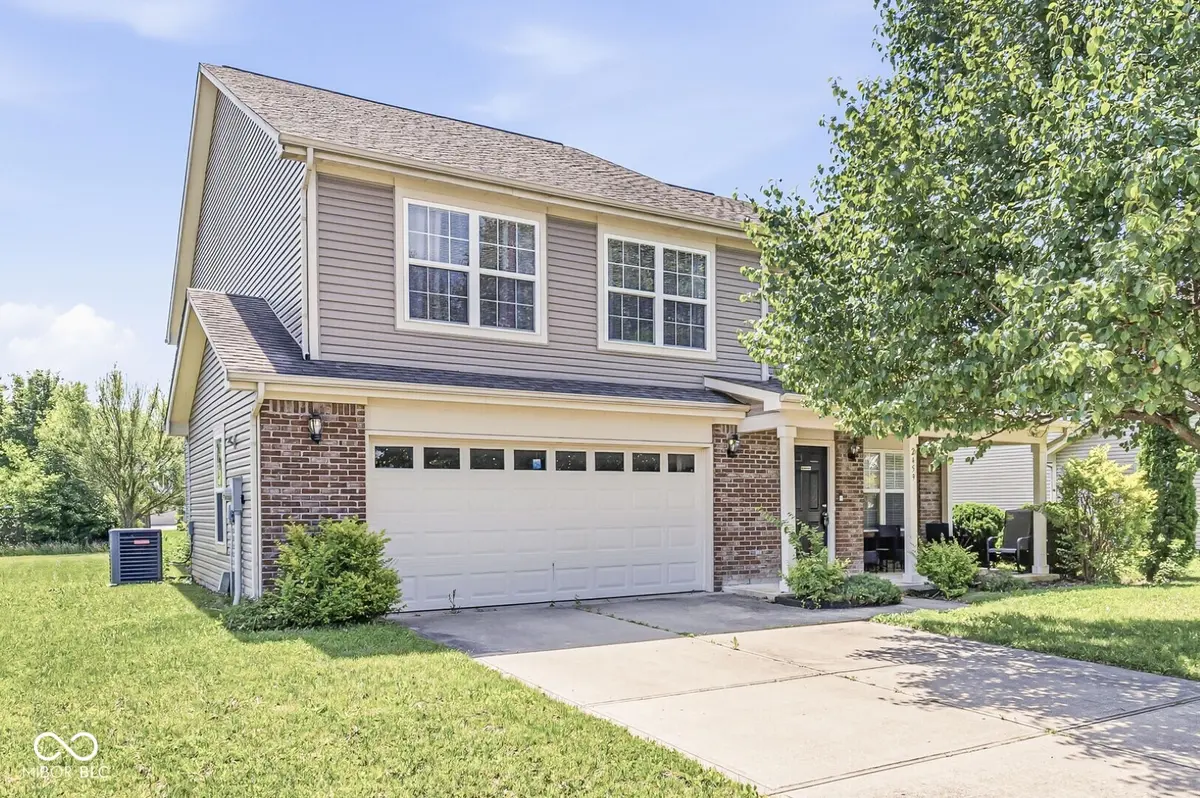
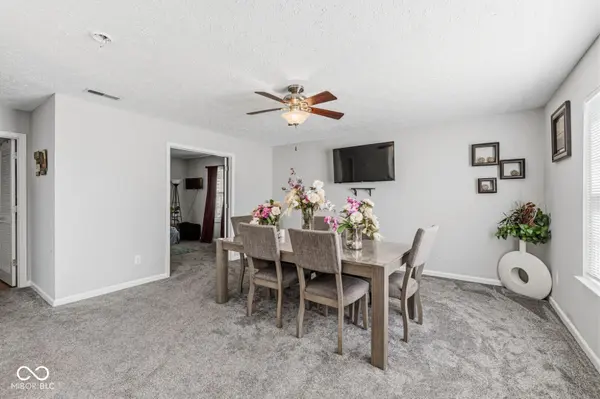
Prepare to be absolutely impressed by this pristine, move-in-ready Plainfield residence offering an incredible combination of turn-key convenience, striking architectural upgrades, and premium square footage! Boasting absolutely no deferred maintenance, fresh neutral grey paint, and brand-new plush carpeting underfoot, this home is entirely prepared for an effortless lifestyle transition. * A generous 2-foot extension on the back of the home that dynamically expands the footprint and maximizes space across the entire kitchen and main living areas. * Imagine entertaining around the kitchen's large wrap-around breakfast island, completely open to a spectacular, soaring two-story breakfast room flooded with vertical light and beautiful sky views. * Envision hosting holiday gatherings in the elegant formal dining room, or opening the white double French doors to reveal a private main-level study or vibrant children's play zone. * A show-stopping custom center staircase beautifully upgraded with architectural clear-glass panel railings that instantly elevate the entire main level. * Picture the massive second-story mezzanine loft transformed into your ultimate secondary media lounge or play space, overlooking the bright living areas below. * A sprawling primary retreat defined by stunning vaulted ceilings that add grand architectural volume, featuring double sinks, a deep soaking tub under a private accent window, and massive his-and-her walk-in closets. * Three additional generously sized secondary bedrooms, giving everyone their own quiet haven with private walk-in closets in every single room. * A highly functional, dedicated main-level laundry room area designed for daily convenience. * A premium, flat 0.22-acre lot featuring a wide-open backyard with partial privacy fencing that serves as the perfect canvas for summer lawn games, pets, and outdoor entertaining. Representing an incredible value, this fully optimized, turn-key masterpiece
Location
State IN
County Hendricks
Interior
Interior Features Attic Access, Breakfast Bar, Cathedral Ceiling(s), Ceiling Vaulted, Paddle Fan, Hi-Speed Internet Availbl, Eat-in Kitchen, Walk-In Closet(s)
Heating Forced Air, Natural Gas
Cooling Central Air
Fireplace N
Appliance Dishwasher, Disposal, Gas Water Heater, Microwave, Electric Oven, Refrigerator, Water Heater
Exterior
Garage Spaces 2.0
Utilities Available Cable Available, Electricity Connected, Natural Gas Available, Natural Gas Connected, Sewer Connected, Water Connected
View Y/N false
Water Access Desc Public
Building
Story Two
Foundation Slab
Water Public
Architectural Style Traditional
Structure Type Vinyl With Brick
New Construction false
Schools
School District Avon Community School Corp
Others
HOA Fee Include Association Home Owners,Entrance Common,Nature Area,ParkPlayground,Trash
Ownership Mandatory Fee
Read Less
Want to know what your home might be worth? Contact us for a FREE valuation!

Our team is ready to help you sell your home for the highest possible price ASAP

© 2026 All listing information is courtesy of MIBOR Broker Listing Cooperative(R) as distributed by MLS Grid. All rights reserved.
NEARBY SCHOOLS & BUSINESSES