
$915,000
$930,000
1.6%For more information regarding the value of a property, please contact us for a free consultation.
3355 W Carr Hill RD Columbus, IN 47201
5 Beds
5 Baths
4,847 SqFt
Key Details
Sold Price $915,000
Property Type Single Family Home
Sub Type Single Family Residence
Listing Status Sold
Purchase Type For Sale
Square Footage 4,847 sqft
Price per Sqft $188
Subdivision Hensleys
MLS Listing ID 22104900
Sold Date 08/14/26
Bedrooms 5
Full Baths 3
Half Baths 2
HOA Y/N No
Year Built 2009
Tax Year 2025
Lot Size 1.170 Acres
Acres 1.17
Property Sub-Type Single Family Residence
Property Description
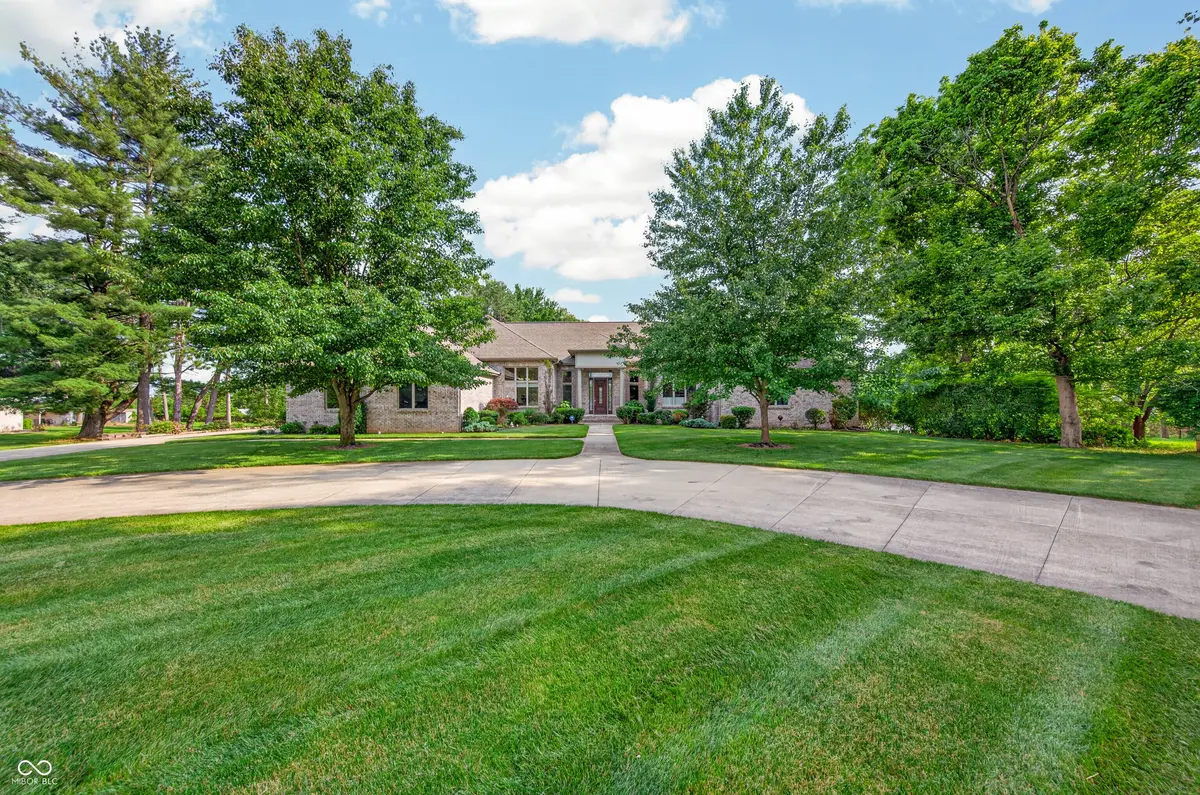
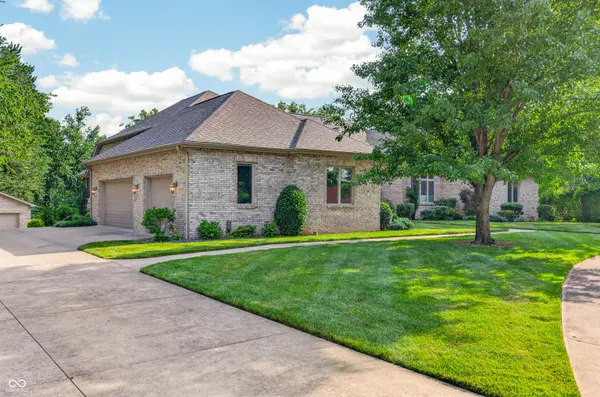
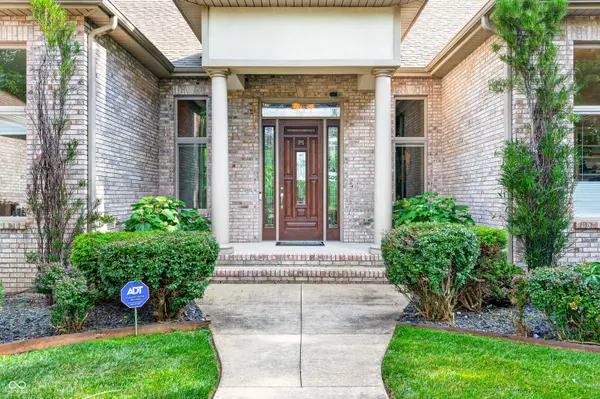
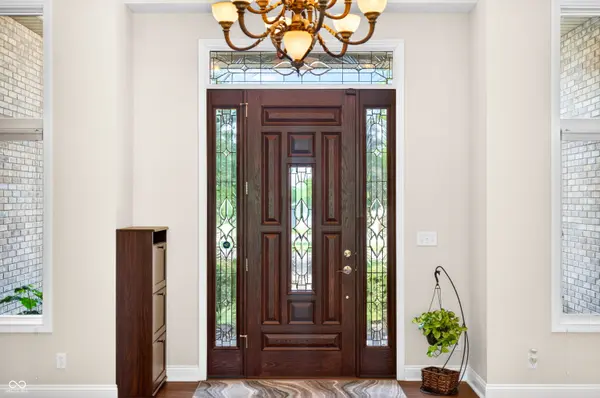
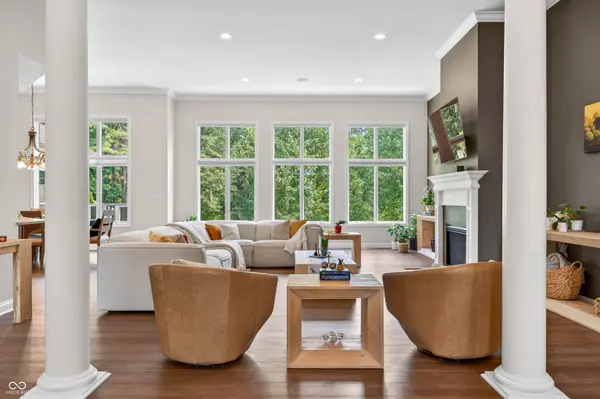
Experience refined living in this exceptional 5 bed, 5 bath estate perfectly designed for both everyday comfort and upscale entertaining, with no HOA. Crafted with impeccable attention to detail, the home showcases high-end finishes and premium quality materials. Expansive windows of the surrounding landscape are abundant throughout. Car enthusiasts, hobbyist, and guests alike will appreciate the oversized 3-car attached garage in addition to the separate 2 car detached garage. Enjoy the tranquility of the country-style living while remaining just minutes from town amenities, dining and shopping. This is luxury living with room to breathe.
Location
State IN
County Bartholomew
Rooms
Basement Ceiling - 9+ feet, Egress Window(s), Finished, Walk-Out Access
Main Level Bedrooms 3
Kitchen Kitchen Updated
Interior
Interior Features Attic Pull Down Stairs, Bath Sinks Double Main, Breakfast Bar, Built-in Features, High Ceilings, Kitchen Island, Paddle Fan, Hardwood Floors, Hi-Speed Internet Availbl, Eat-in Kitchen, Pantry, Smart Thermostat, Wired for Sound, Walk-In Closet(s)
Heating Zoned, Electric, Heat Pump, Propane
Cooling Central Air
Fireplaces Number 1
Fireplaces Type Gas Log, Living Room
Equipment Radon System, Security System Owned, Smoke Alarm, Sump Pump
Fireplace Y
Appliance Gas Cooktop, Dishwasher, Dryer, Electric Water Heater, ENERGY STAR Qualified Appliances, Disposal, Humidifier, MicroHood, Oven, Convection Oven, Refrigerator, Bar Fridge, Washer
Exterior
Garage Spaces 4.0
Utilities Available Cable Available, Electricity Connected, Sewer Connected, Water Connected
View Y/N true
Water Access Desc Public
View Trees/Woods
Building
Story One
Foundation Concrete Perimeter
Water Public
Architectural Style Ranch
Structure Type Brick
New Construction false
Schools
Elementary Schools Southside Elementary School
Middle Schools Central Middle School
High Schools Columbus North High School
School District Bartholomew Con School Corp
Read Less
Want to know what your home might be worth? Contact us for a FREE valuation!

Our team is ready to help you sell your home for the highest possible price ASAP

© 2026 All listing information is courtesy of MIBOR Broker Listing Cooperative(R) as distributed by MLS Grid. All rights reserved.
NEARBY SCHOOLS & BUSINESSES