


$169,900
$175,000
2.9%For more information regarding the value of a property, please contact us for a free consultation.
4560 Stratford AVE Indianapolis, IN 46201
2 Beds
1 Bath
1,542 SqFt
Key Details
Sold Price $169,900
Property Type Single Family Home
Sub Type Single Family Residence
Listing Status Sold
Purchase Type For Sale
Square Footage 1,542 sqft
Price per Sqft $110
Subdivision Christian Park Heights Add
MLS Listing ID 22104979
Sold Date 07/31/26
Bedrooms 2
Full Baths 1
HOA Y/N No
Year Built 1937
Tax Year 2025
Lot Size 6,534 Sqft
Acres 0.15
Property Sub-Type Single Family Residence
Property Description
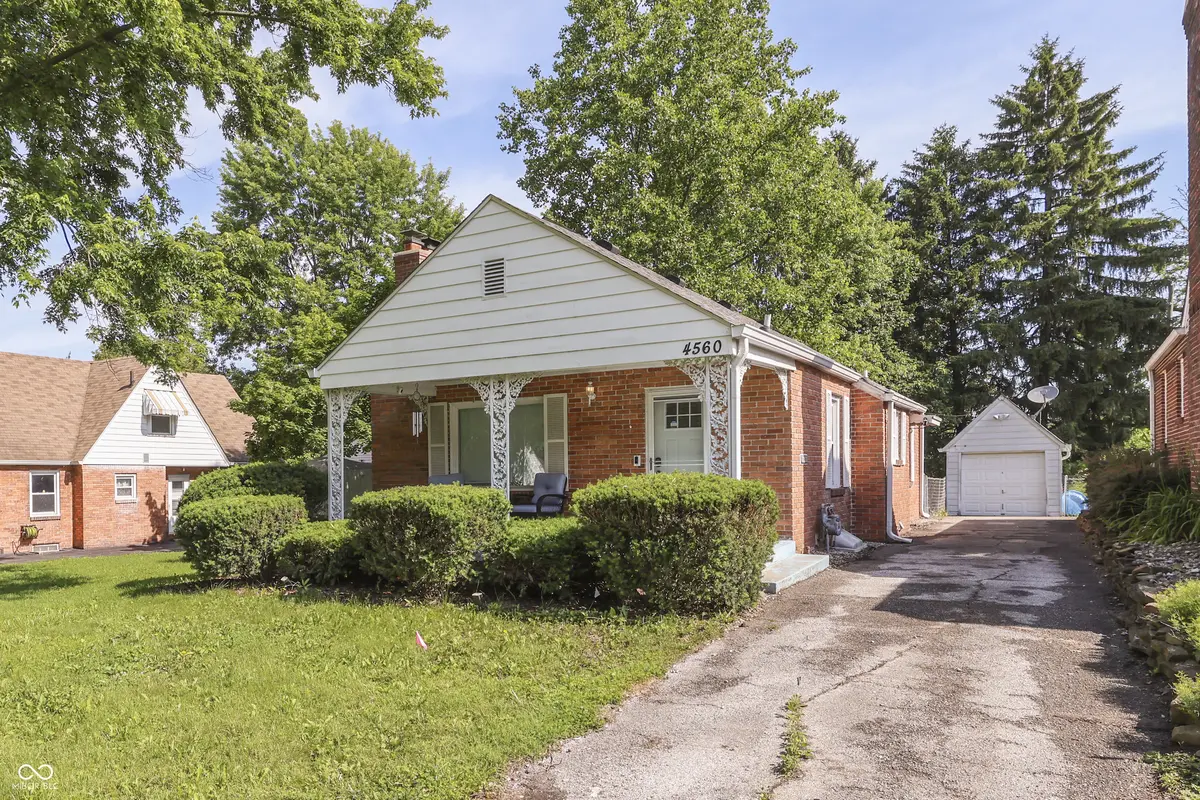
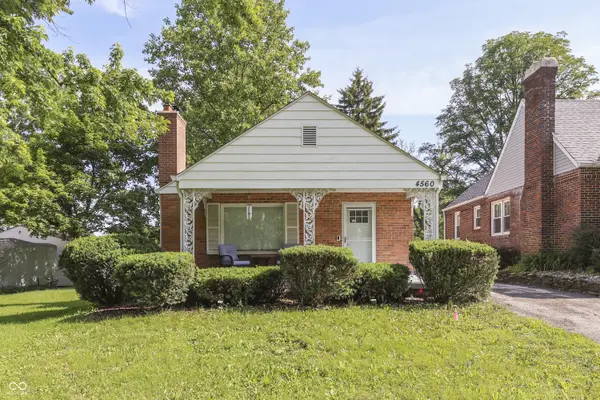
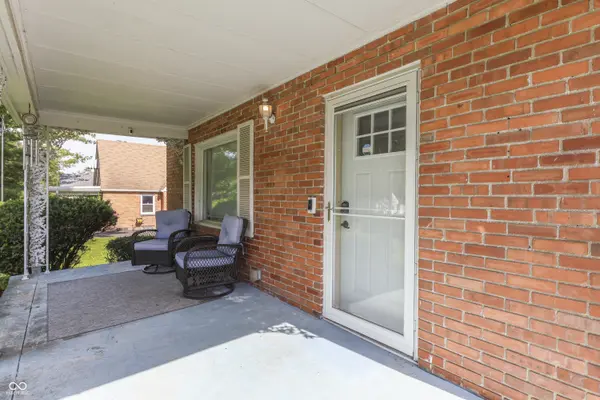
Welcome to 4560 Stratford Avenue, a charming brick ranch nestled in Christian Park Heights - tucked between the beloved eastside neighborhoods of Fountain Square and Irvington, just five miles from downtown Indianapolis. This 2-bedroom home with a partial basement, detached 1-car garage, and no HOA offers a comfortable, move-in-ready lifestyle with two of the city's most vibrant neighborhoods right at your doorstep. The covered front porch sets a welcoming tone before you even step inside. The living room, anchored by a cozy fireplace, flows naturally into the formal dining room - a classic layout that just feels like home. The spacious kitchen features a breakfast bar and offers plenty of room for cooking and gathering, and the updated bathroom adds a fresh, modern touch. The long driveway provides plenty of off-street parking alongside the detached garage, and the private backyard offers a quiet outdoor retreat. The partial basement provides additional storage space and includes a perimeter drain system for added peace of mind. Recent updates include a refreshed bathroom, new carpet, a roof that is only five years old, and a new sewer line currently being installed - some of the important stuff is already being taken care of. Christian Park's 73-acre park along Pleasant Run Creek is just a short walk away, offering trails, sports courts, and a recreation center. Irvington - one of Indy's most celebrated eastside destinations - is known for its historic charm, eclectic local shops, and thriving restaurant scene, all just minutes from your front door. Interactive 3D tour with floor plans available.
Location
State IN
County Marion
Rooms
Basement Partial
Main Level Bedrooms 2
Interior
Interior Features Wood Work Painted
Heating Forced Air, Natural Gas
Cooling Central Air
Fireplaces Number 1
Fireplaces Type Gas Log
Fireplace Y
Appliance Dryer, Gas Water Heater, Washer
Exterior
Garage Spaces 1.0
Water Access Desc Public
Building
Story One
Foundation Block
Water Public
Architectural Style Traditional
Structure Type Brick
New Construction false
Schools
School District Indianapolis Public Schools
Read Less
Want to know what your home might be worth? Contact us for a FREE valuation!

Our team is ready to help you sell your home for the highest possible price ASAP

© 2026 All listing information is courtesy of MIBOR Broker Listing Cooperative(R) as distributed by MLS Grid. All rights reserved.
NEARBY SCHOOLS & BUSINESSES