

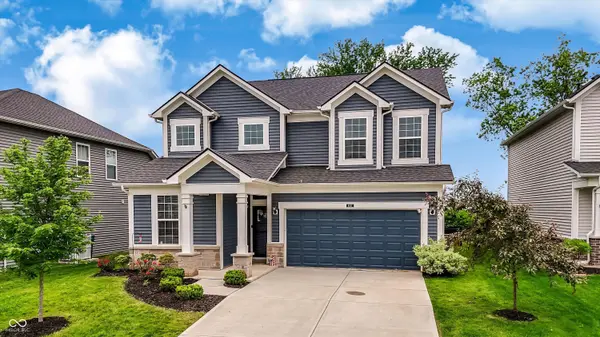

$398,500
$399,900
0.4%For more information regarding the value of a property, please contact us for a free consultation.
6537 Seabiscuit RD Whitestown, IN 46075
3 Beds
3 Baths
2,455 SqFt
Key Details
Sold Price $398,500
Property Type Single Family Home
Sub Type Single Family Residence
Listing Status Sold
Purchase Type For Sale
Square Footage 2,455 sqft
Price per Sqft $162
Subdivision Bridle Oaks
MLS Listing ID 22104849
Sold Date 07/24/26
Bedrooms 3
Full Baths 2
Half Baths 1
HOA Fees $104/qua
HOA Y/N Yes
Year Built 2022
Tax Year 2025
Lot Size 7,840 Sqft
Acres 0.18
Property Sub-Type Single Family Residence
Property Description
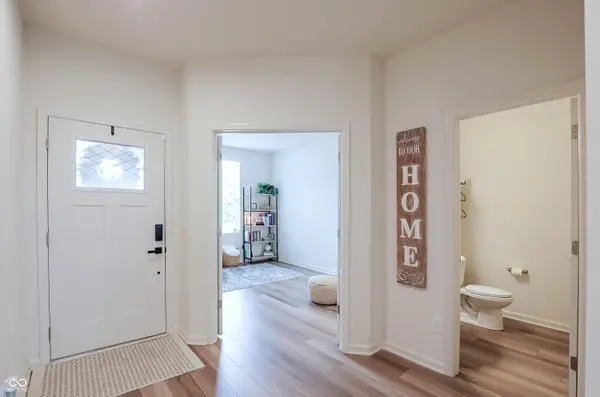
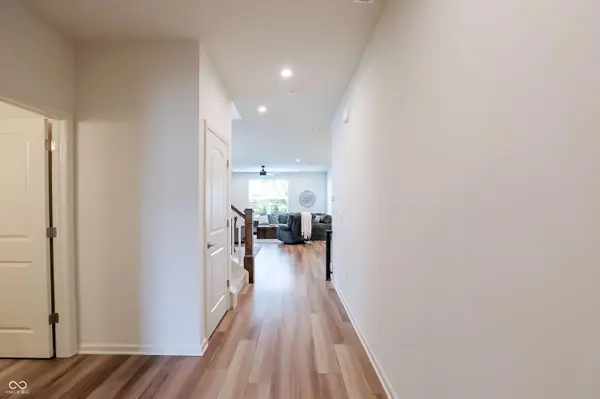
Discover this beautifully maintained home in Bridle Oaks, featuring thoughtful seller-added upgrades including cabinet door hardware, updated light fixtures, window treatments, a water softener, and a fully fenced backyard with a peaceful tree line backdrop. Just outside downtown Whitestown, this home offers a bright, open layout designed for comfortable everyday living, easy entertaining, and a lifestyle connected to nearby parks, trails, shopping, and dining. Inside, spacious living areas flow into a modern kitchen with ample counter space, creating a welcoming setting for gathering and daily routines. Upstairs, generously sized bedrooms provide room to unwind, including a spacious primary suite with a private bath and walk-in closet. A versatile loft adds flexible space for a home office, media area, playroom, or second living area. Out back, the full fence creates a more private and functional outdoor space, while the tree-lined view adds a sense of calm and separation. Enjoy direct access to the scenic Big 4 Rail Trail, community playgrounds, open green spaces, and serene ponds, all within the sought-after Bridle Oaks community. The Shoppes at Whitestown are just minutes away, with Main Street Park, dining, entertainment, and top-rated area schools nearby. Easy access to I-65 and I-465 makes commuting simple, while downtown Indianapolis is approximately 30 minutes away. This move-in ready Whitestown home blends comfort, convenience, and community charm in one inviting package.
Location
State IN
County Boone
Rooms
Kitchen Kitchen Updated
Interior
Interior Features Attic Access, High Ceilings, Tray Ceiling(s), Walk-In Closet(s), Bath Sinks Double Main, Entrance Foyer, Wired for Data, Kitchen Island, Pantry, Breakfast Bar
Heating Forced Air, Natural Gas
Cooling Central Air, Window Unit(s)
Equipment Smoke Alarm
Fireplace Y
Appliance Dishwasher, Electric Water Heater, Disposal, MicroHood, Microwave, Gas Oven, Refrigerator, Water Softener Owned
Exterior
Garage Spaces 2.0
View Y/N false
Water Access Desc Public
Building
Story Two
Foundation Poured Concrete, Slab
Water Public
Architectural Style Traditional
Structure Type Vinyl With Stone,Stone
New Construction false
Schools
Elementary Schools Perry Worth Elementary School
Middle Schools Lebanon Middle School
High Schools Lebanon Senior High School
School District Lebanon Community School Corp
Others
HOA Fee Include Association Builder Controls,Common Cable,Entrance Common,Maintenance,ParkPlayground,Management,Snow Removal
Ownership Mandatory Fee
Read Less
Want to know what your home might be worth? Contact us for a FREE valuation!

Our team is ready to help you sell your home for the highest possible price ASAP

© 2026 All listing information is courtesy of MIBOR Broker Listing Cooperative(R) as distributed by MLS Grid. All rights reserved.
NEARBY SCHOOLS & BUSINESSES