

3691 Woodruff PL, Bargersville, IN 46106
See all 58 photos
3691 Woodruff PL, Bargersville, IN 46106
Jeff Landers
Jeff Landers

Real Estate Advisor License ID: RB14050540

+1(317) 750-9767

GET MORE INFORMATION

Full Name
Phone*
Message
We respect your privacy! Your information WILL NOT BE SHARED, SOLD, or RENTED to anyone, for any reason outside the course of normal real estate exchange. By submitting, you agree to our Terms of Use and Privacy Policy.
Listed by Jeffrey Paxson • Jeff Paxson Team

$ 500,000

$ 500,000

Est. payment /mo
Sold on 09/09/2026

3691 Woodruff PL Bargersville, IN 46106

3 Beds

3 Baths

2,780 SqFt


UPDATED:

Key Details

Sold Price $500,000

Property Type Single Family Home

Sub Type Single Family Residence

Listing Status Sold

Purchase Type For Sale

Square Footage 2,780 sqft

Price per Sqft $179

Subdivision Wyncrest

MLS Listing ID 22104775

Sold Date 09/09/26

Bedrooms 3

Full Baths 2

Half Baths 1

HOA Fees $37/ann

HOA Y/N Yes

Year Built 2015

Tax Year 2025

Lot Size 0.330 Acres

Acres 0.33

Property Sub-Type Single Family Residence

Property Description

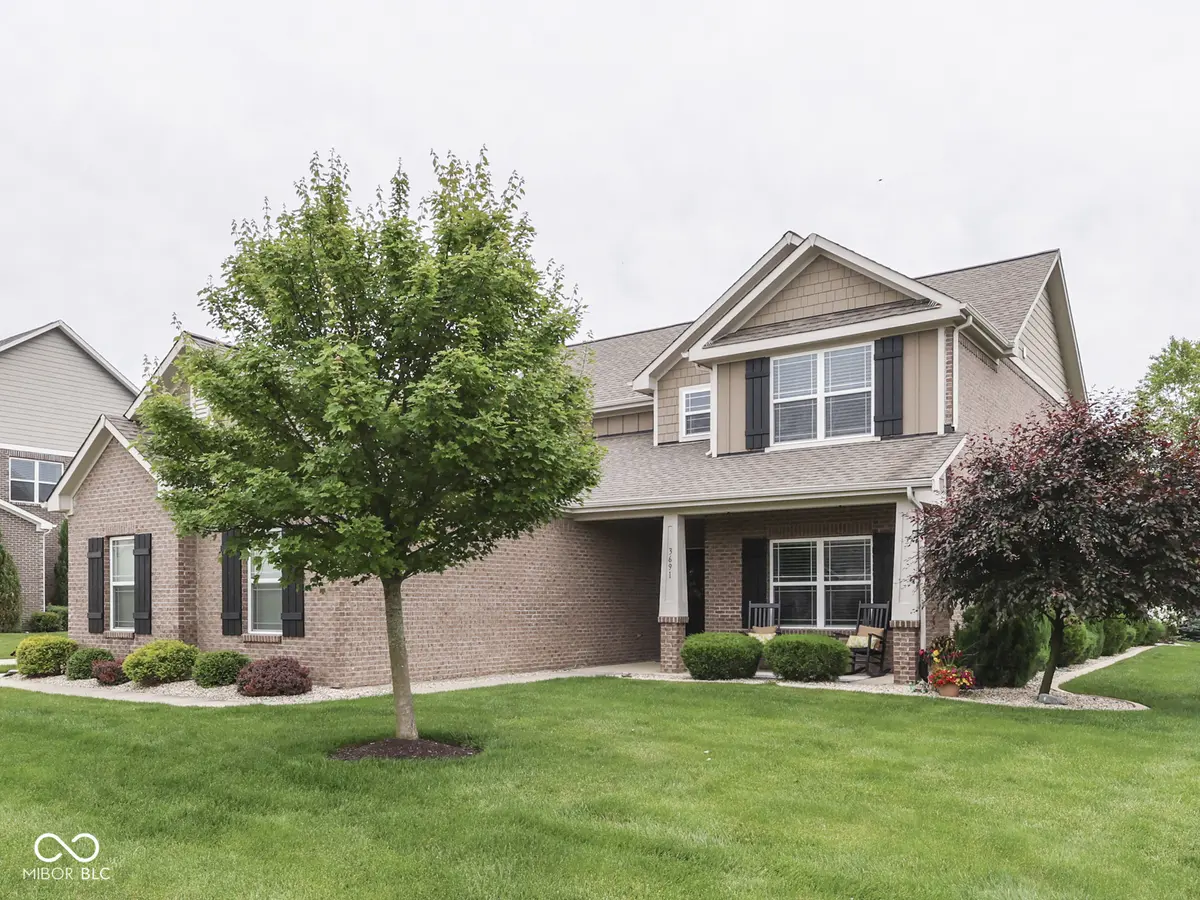
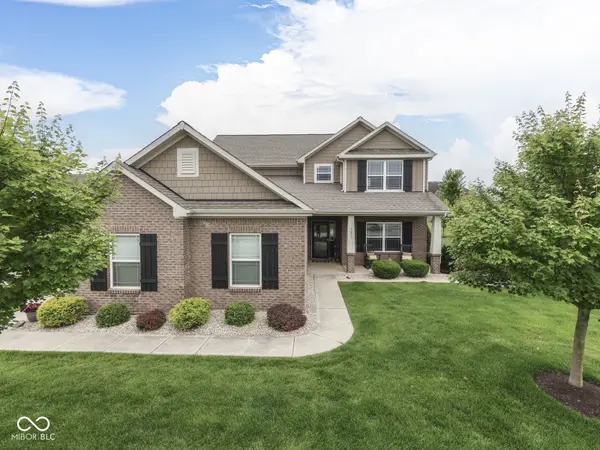
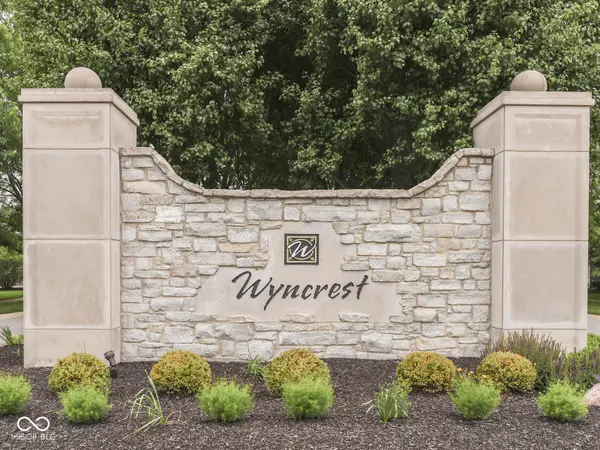
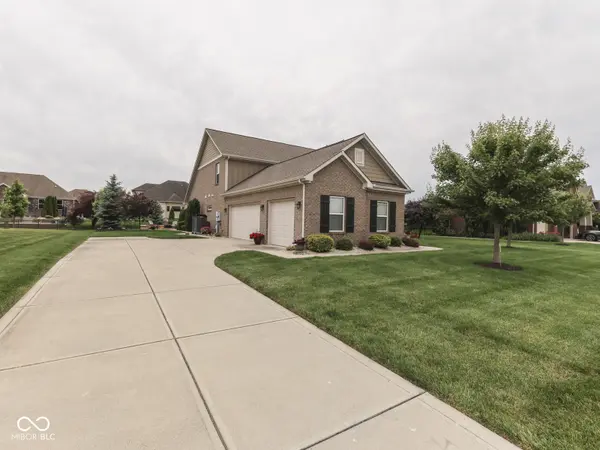
***WYNCREST on Woodruff Place in the Heart of Center Grove*** Master-on-Main, Craftsman-Style, Open-Concept: 2800 sqft., 1.5-Story, 3 BED 2.5 BATH + LOFT + BONUS ROOM, 3 CAR GARAGE on a terrific landscaped lot in Bargersville. MAIN~ 9ft Ceilings + GREAT RM: Vaulted Ceiling, Wood burning Fireplace, Hardwood Laminate Floor; KITCHEN: Gourmet, Upgraded GRANITE Countertops, Center Island, Undermount Sink, 42" Cabinets, Walk-In Pantry, STAINLESS STEEL Appls including Refrig, Dishwasher, Microhood, Electric Range & Oven; MASTER: Tray Ceiling, Carpet, Ceiling Fan, Walk-In Closet, Dual Sinks, Elevated Vanity, Updated Fixtures, Garden Tub, Separate Shower & Private Access to LAUNDRY: Main Level, Cabinets, HW Laminate Floor; BREAKFAST Nook: Hardwood Laminate Floor, 10' Ceiling; OFFICE: French Doors, w/i closet, Flex space; UP~ Upgrade Staircase, BED 2 & 3: Walk-in Closet, 2nd Bath Dual Sinks; LOFT: Open area retreat, Carpet, Playroom; Upstairs BONUS ROOM: Spacious, Carpeted, Like an Upstairs Basement! OUT~ 3 CAR FINISHED GARAGE: Side Load, Hanging Storage, Garage Door Opener, Attic Pull-down Stairs, Upgrade Driveway w/ Add'l Parking; Covered Front Porch, Craftsman Pillars, Professionally Landscaped: **Backyard fitted for a Pool** Concrete Patio & Custom Pavers, Custom Firepit Area, Irrigation System, Landscape Lighting, INVISIBLE FENCE, FRESH EXTERIOR PAINT, Buried Downspouts; PLUS~ Brushed Nickel Hardware, 6 Panel Doors, NEW Heat Pump 2021, NEW Water Heater 2021, Security System, Upgrade Lighting & Ceiling Fans throughout, Original Owner, Community FLEXES easy access to walking trails, Maple Grove Elementary, Hickory Stick Golf Course, Athletic Venues, Mallow Run Winery, Taxman Brewing Company, Umbarger Plaza & Downtown Bargersville & More. Total Electric Home, Low HOA.

Location

State IN

County Johnson

Rooms

Main Level Bedrooms 1

Kitchen Kitchen Country, Kitchen Updated

Interior

Interior Features Attic Access, High Ceilings, Vaulted Ceiling(s), Walk-In Closet(s), Wood Work Painted, Bath Sinks Double Main, Eat-in Kitchen, Entrance Foyer, Hi-Speed Internet Availbl, Pantry

Heating Forced Air, Electric

Cooling Central Air

Fireplaces Number 1

Fireplaces Type Great Room, Wood Burning

Equipment Smoke Alarm

Fireplace Y

Appliance Dishwasher, Electric Water Heater, Disposal, MicroHood, Electric Oven, Refrigerator

Exterior

Exterior Feature Lighting, Fire Pit, Sprinkler System

Garage Spaces 3.0

Utilities Available Cable Available

Water Access Desc Public

Building

Story Two

Foundation Slab

Water Public

Architectural Style Traditional

Structure Type Brick,Cement Siding

New Construction true

Schools

School District Center Grove Community School Corp

Others

HOA Fee Include Entrance Common,Maintenance,Snow Removal

Ownership Mandatory Fee,Planned Unit Dev


MIBOR MLS

NEARBY SCHOOLS & PROPERTIES

What would my payment look like?

Use our home loan calculator to estimate your total mortgage payment, including taxes and insurance. Simply enter the price of the home, your down payment, and details about the home loan, to calculate your mortgage payment, schedule, and more.
$
$
%
%
$ /year
%
Advanced
Payment
Schedule
Your mortgage payments over 30 years will add up to $0.
Get more info from a local expert!
Full Name
Phone
Jeff Landers

Jeff Landers

Real Estate Advisor License ID: RB14050540

+1(317) 750-9767

Get more information!

Name
Phone*
Message

I simply cannot recommend Jeff enough to anyone considering buying or selling a home. My experience with him selling my first house has confirmed in my mind that he is absolutely the best in the business. Not only is Jeff outstandingly professional, knowledgeable and experienced but he constantly and consistently went above and beyond for me during this process. His willingness to listen to me when I was panicking and calm me down and go to bat for me in difficult situations is something I am incredibly grateful for. I trust Jeff implicitly and was never steered wrong throughout the entire process. 5 stars is not enough to express my gratitude and stellar experience with Jeff.

RebeccaRoy0

Book a private tour...

3691 Woodruff PL
